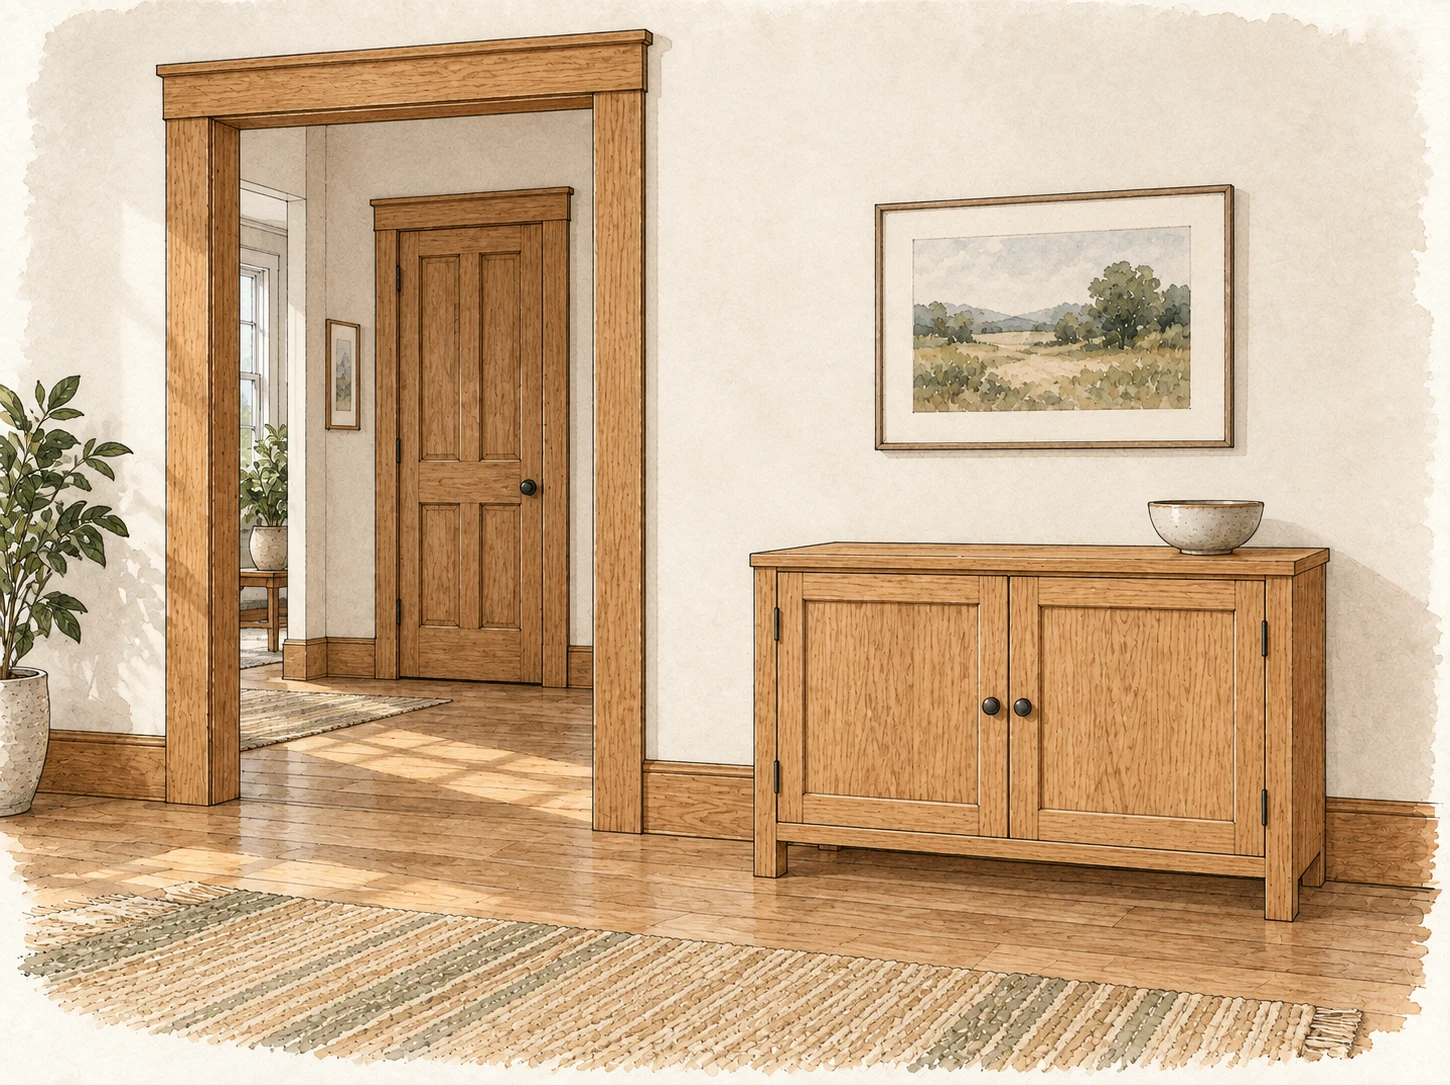
Cabinet depth is easy to underestimate on a drawing. A line on paper does not show how the front edge will feel when you walk past it with a laundry basket, open a nearby door, or reach for something on a shelf.
A temporary full-size outline brings that decision into the room.
Mark the proposed footprint
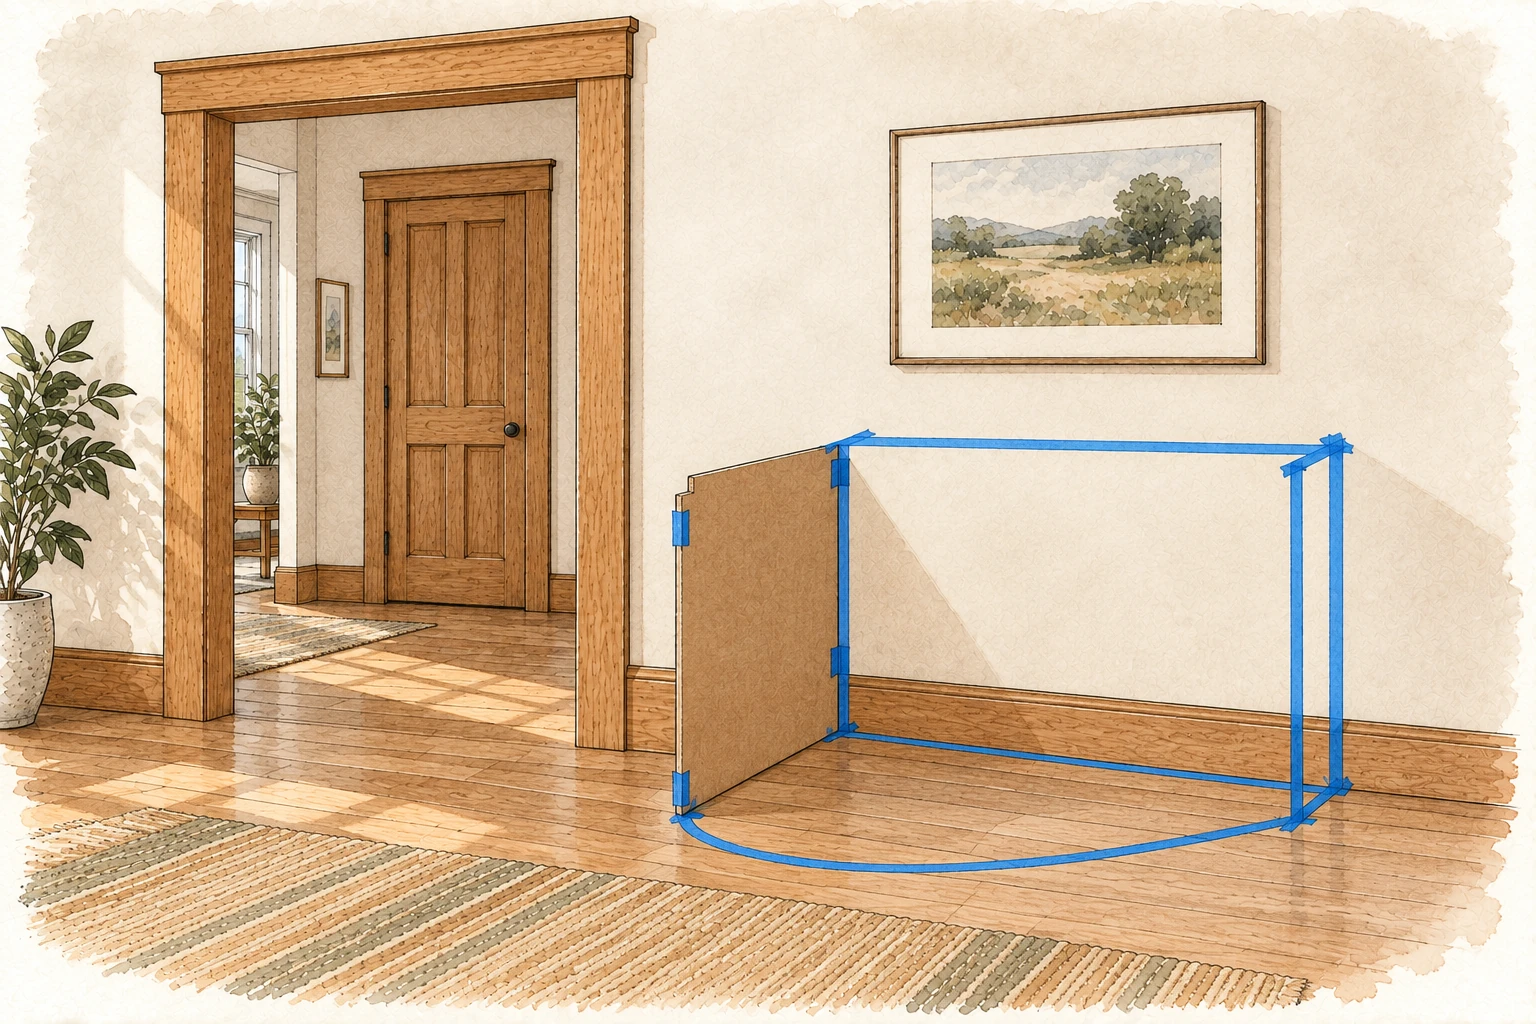
Start with a proposed width and depth. Identify where the back of the cabinet would sit, allowing for any baseboard projection or gap in the proposed design. Measure the depth from that position and mark the front and side edges with removable tape that the manufacturer identifies as suitable for the surface.
Tape choice matters. For example, 3M's guidance for Scotch Delicate Surface Painter's Tape identifies particular surfaces and application conditions. Follow the instructions for the exact tape and finish. Where suitability is uncertain, use paper or cardboard without sticking anything to the finish.
The outline is a planning aid. It does not need to become a miniature construction project.
Include the space needed to use it
The closed cabinet is only part of the footprint. Mark the proposed open position of a door or drawer, too. If the hardware has not been selected, treat that extension as an estimate to check later.
Walk the normal route through the room. Open nearby doors. Carry an object you would ordinarily bring through the space. Check whether you can stand where you would need to stand to use the cabinet.
A paper or cardboard side profile can also help you see how the proposed depth projects into the room. Keep temporary pieces out of the way when the check is finished.
Manufacturers check these relationships in their own systems. EasyClosets' design-warning guidance identifies colliding pull-outs, doors blocked by walls, and components obstructed by another unit. Its system-specific dimensions are not universal clearance rules.
Change the outline while changing it is easy
If the footprint interrupts a route or makes a door awkward to use, adjust it and try again. You may find that the intended storage needs a different depth, position, or arrangement.
Keep a note of what each version improves and what it gives up. A shallower piece may feel better in the room, but it still has to hold the things it is being built for.
A comfortable mockup does not establish final dimensions, load capacity, anchoring, accessibility, or required clearances. Those need their own checks before construction.
What the outline gives you is a chance to experience one part of the design before the wood is cut.