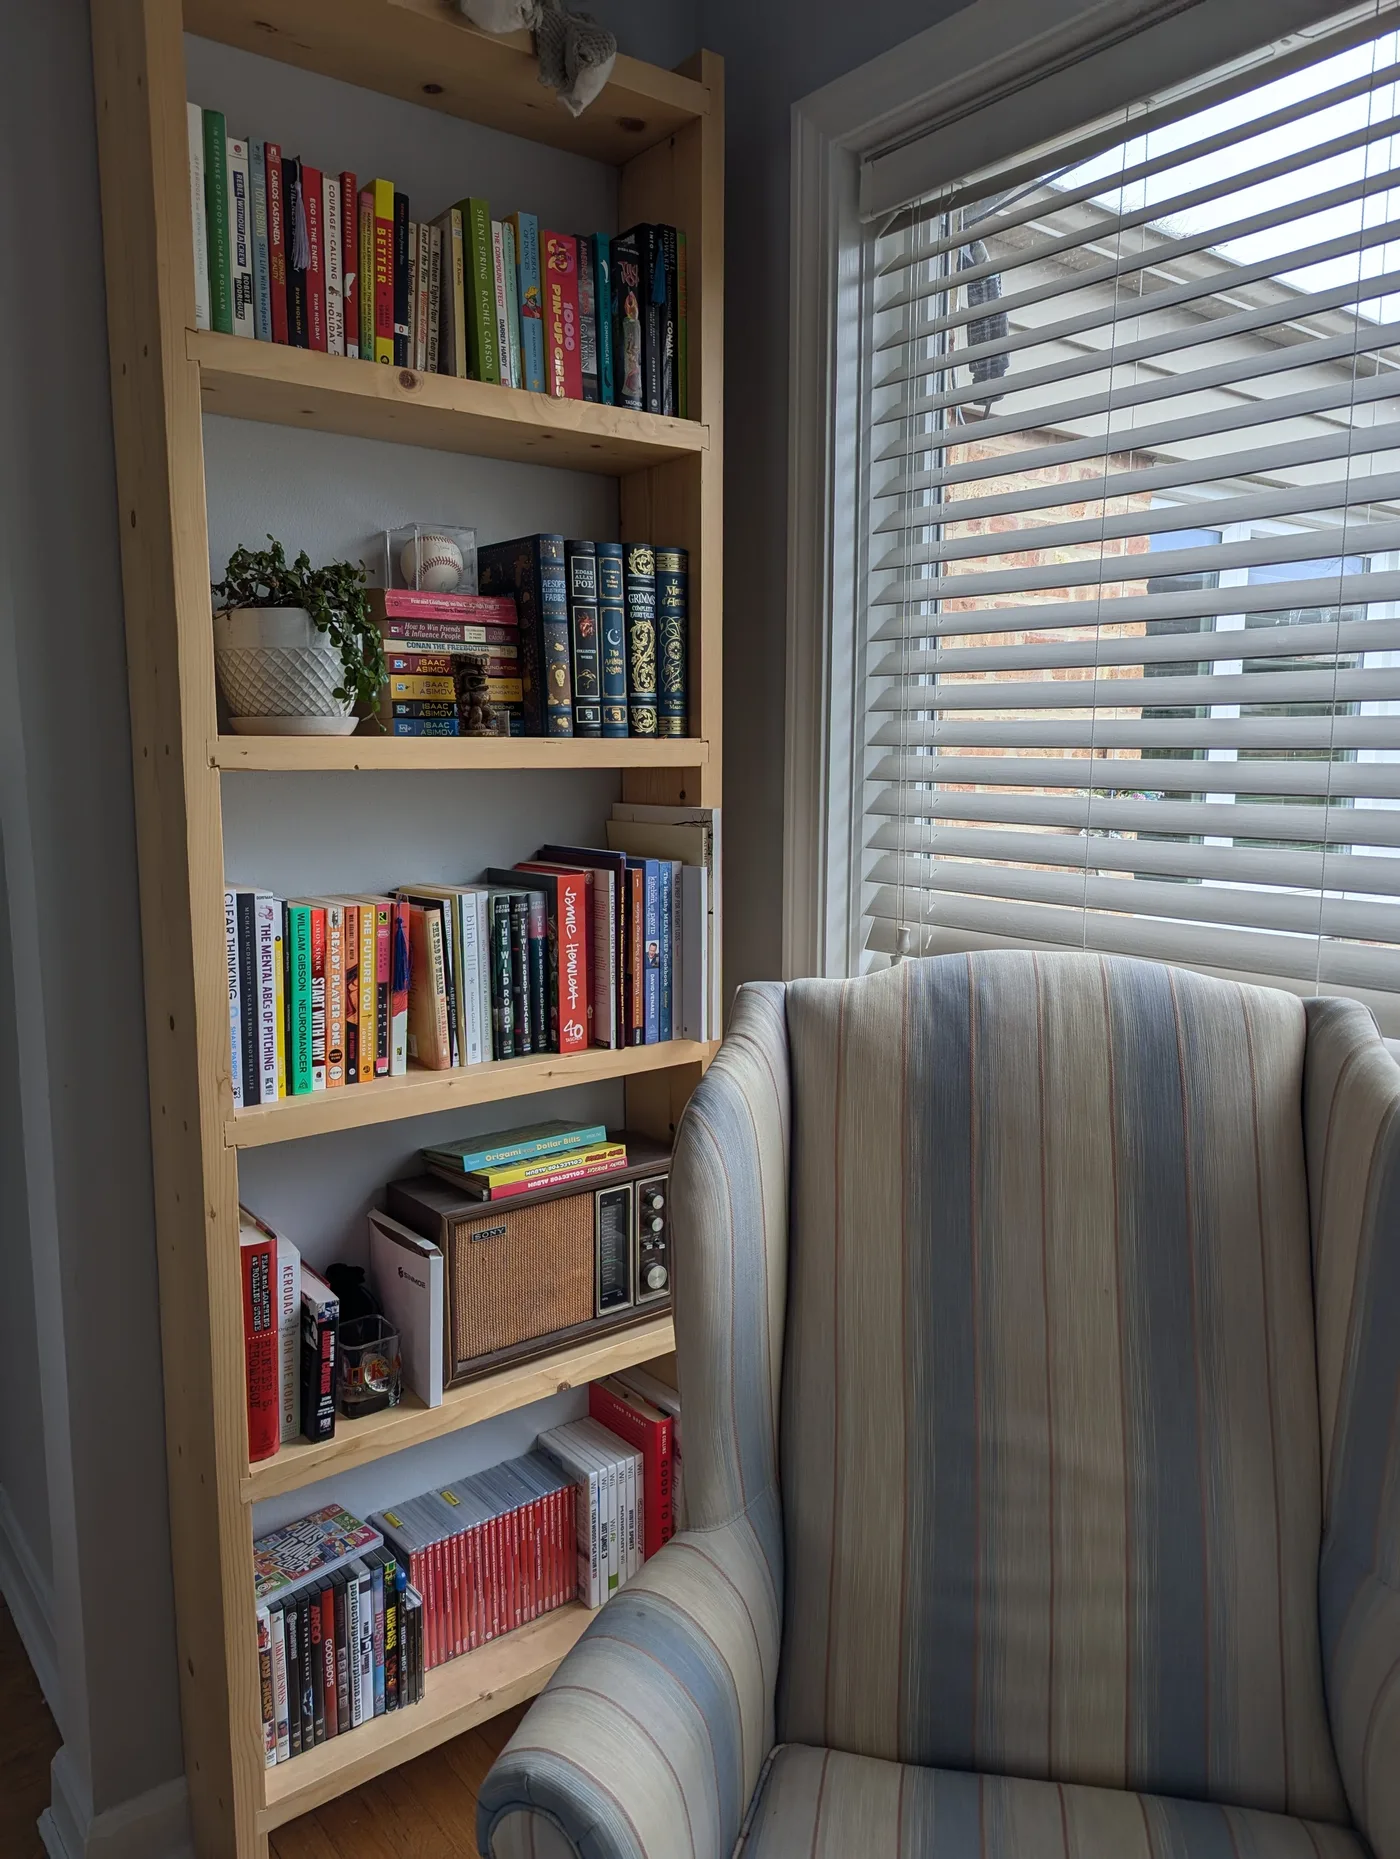
A reading nook made for morning light.
Chunky pine and traditional joinery created a sturdy, maintainable bookshelf while preserving the knots, irregularities, and farmhouse character the homeowner wanted to keep.
View projectCarpentry
Built-ins and substantial storage. Wainscoting, molding and trim. Custom furniture.
Explore the work, then tell Handyman Harman what you have in mind.
01 · Built-ins & substantial storage
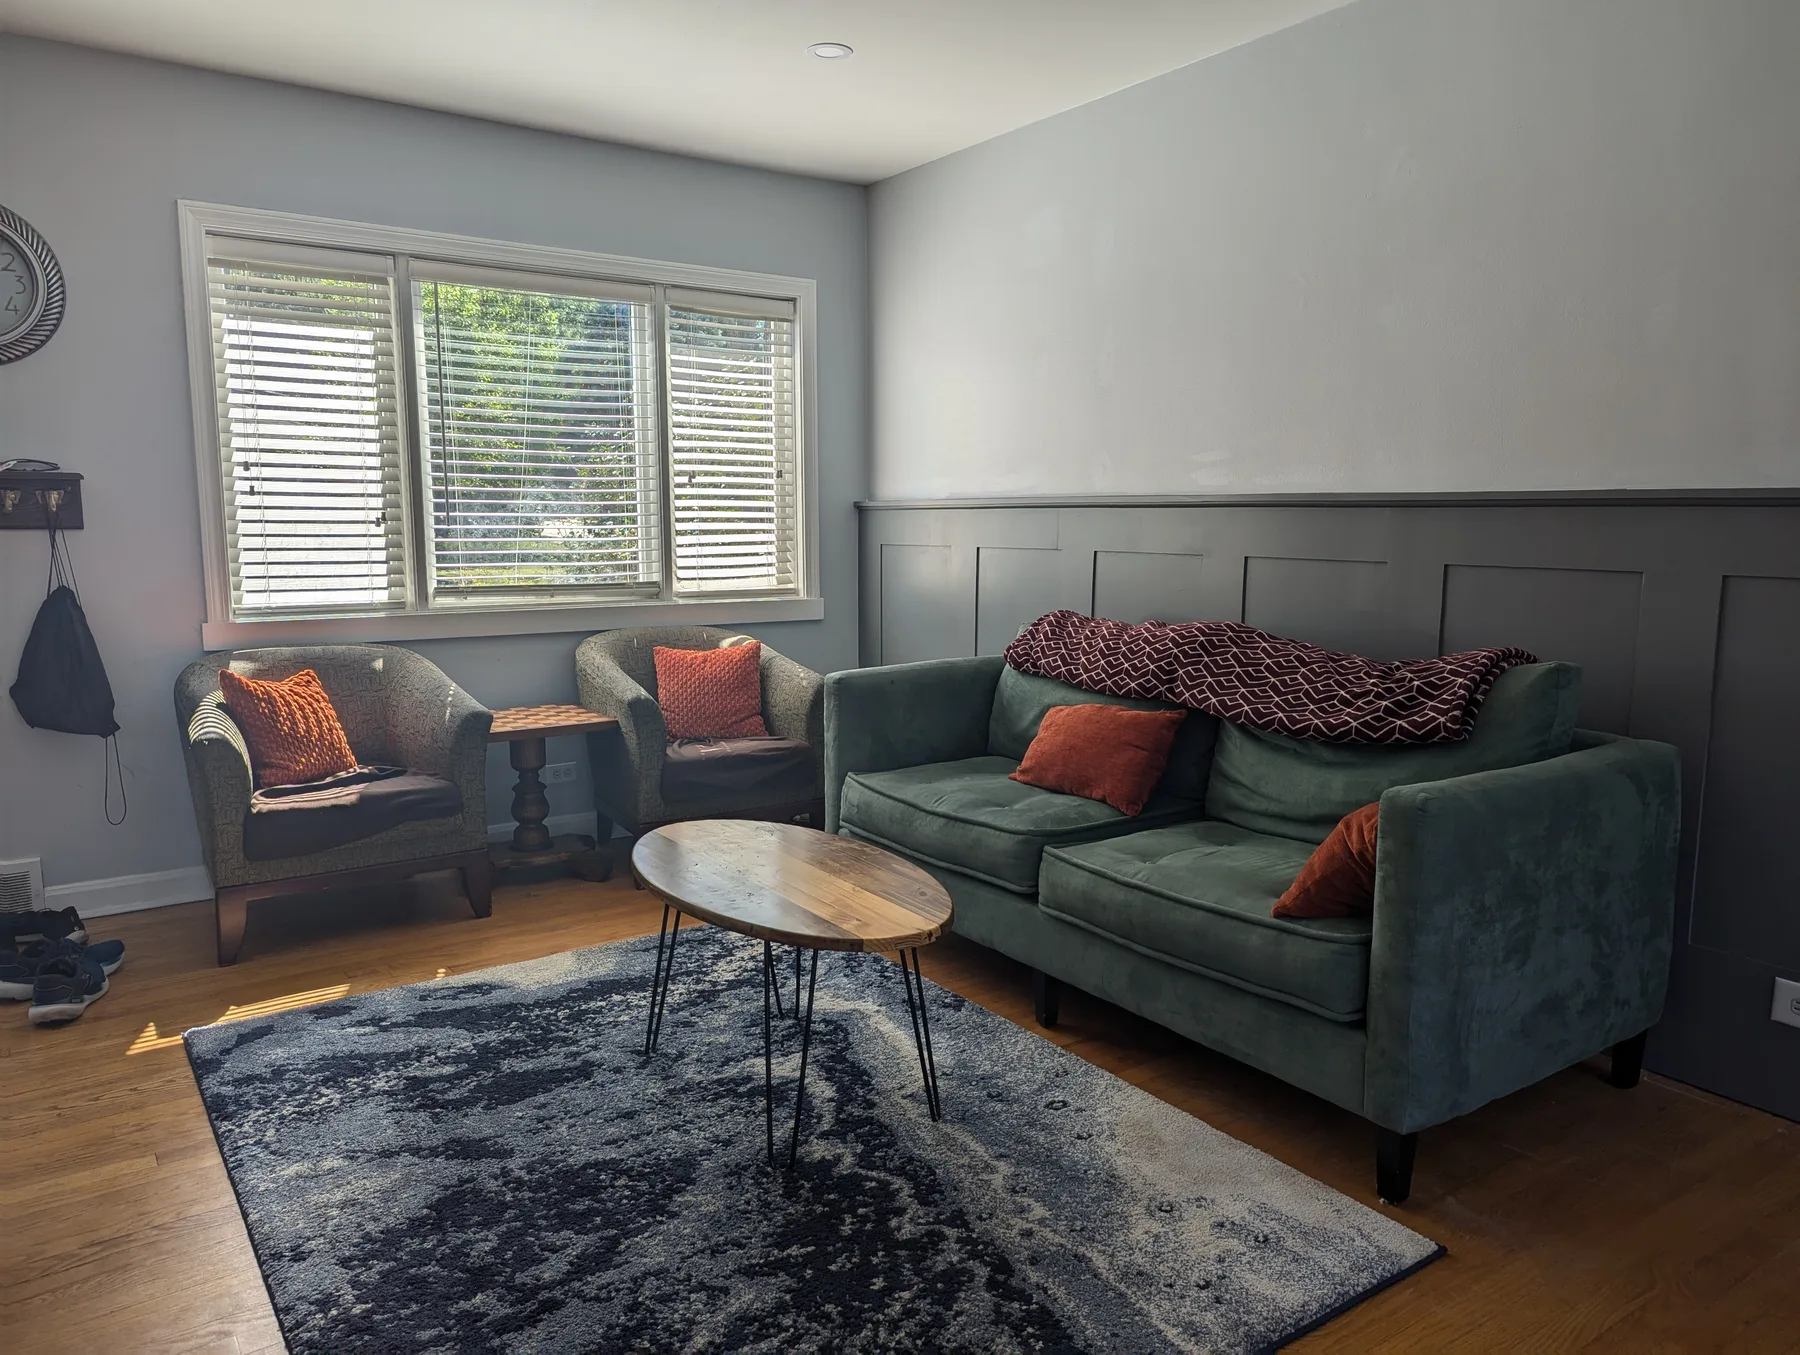
Built-ins and substantial storage planned around the space and the things it needs to hold. Drop zones can bring a bench, lockers, open shelves and closed storage together, so coming home has a place of its own.
Chunky pine and traditional joinery created a sturdy, maintainable bookshelf while preserving the knots, irregularities, and farmhouse character the homeowner wanted to keep.
View project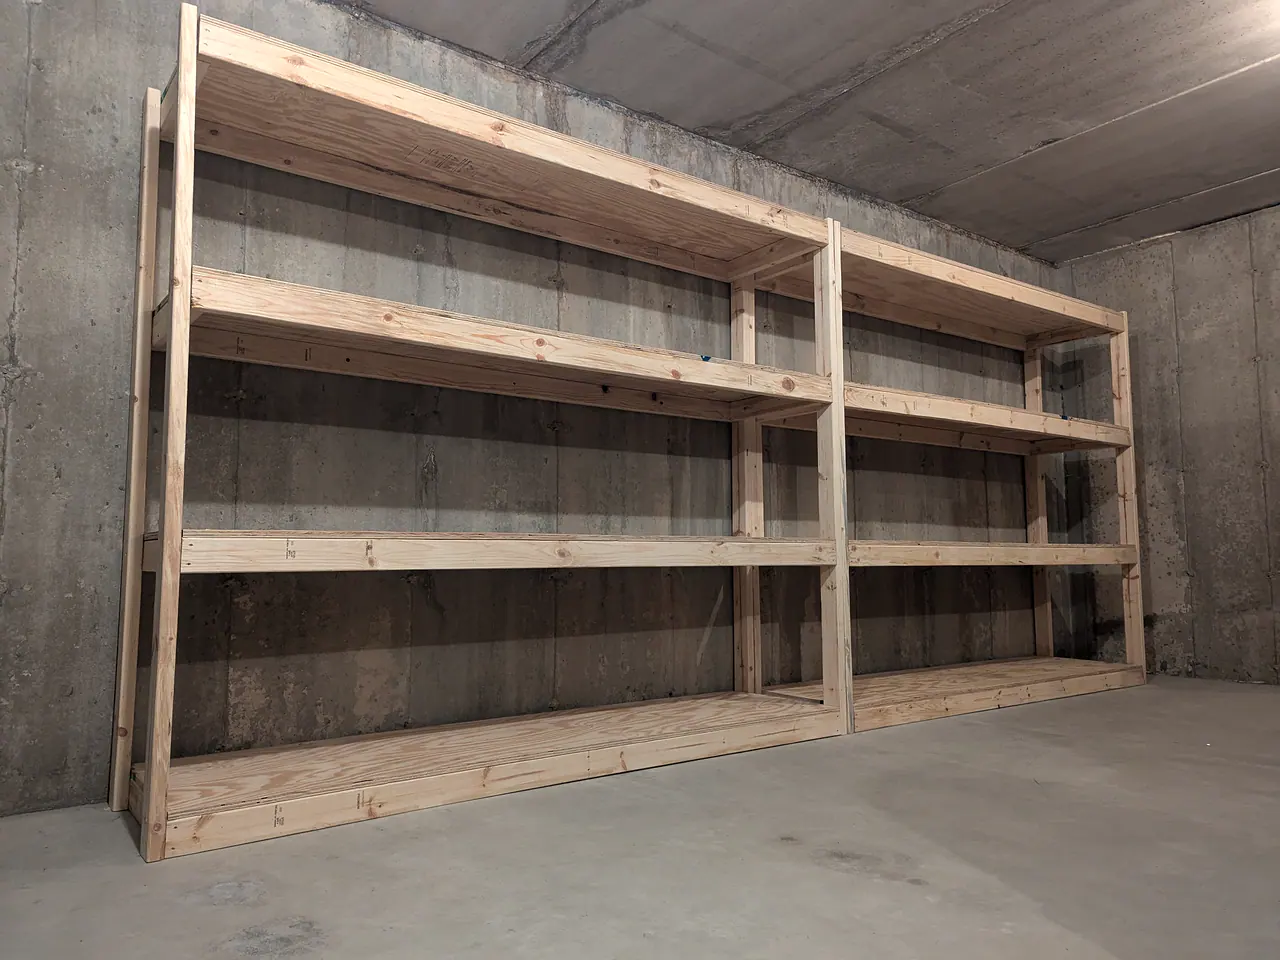
Paired construction-lumber shelving units were planned for a long basement wall, with the household's anti-tip concern treated as part of the brief rather than an afterthought.
View project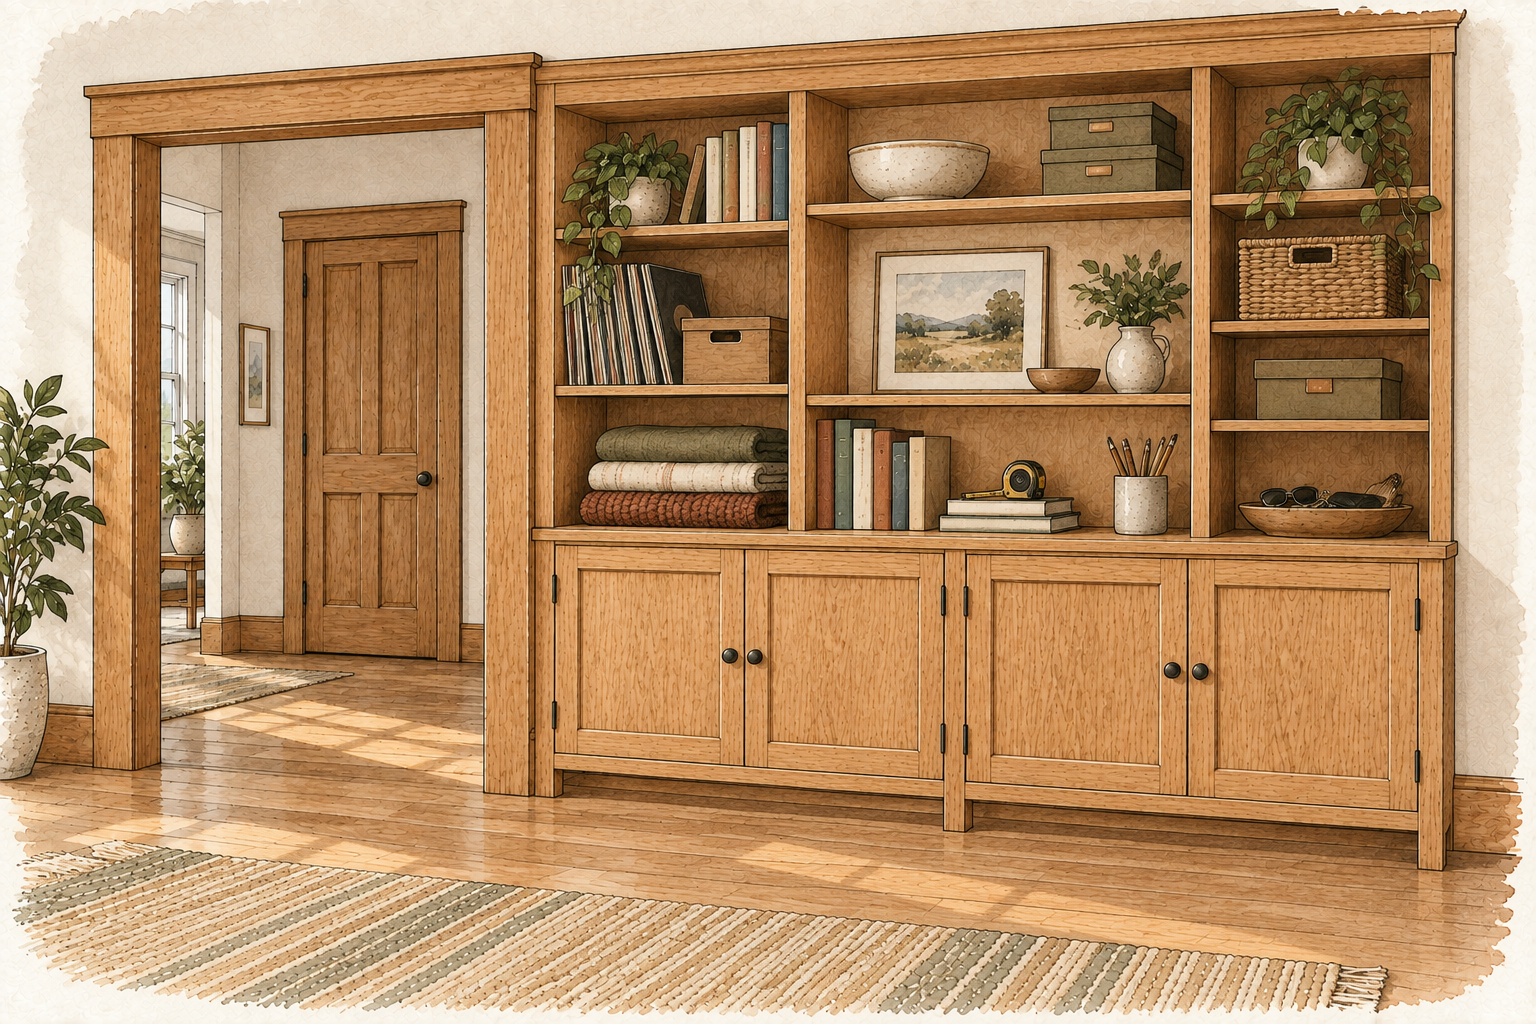
Open shelves and closed cupboards make room for different belongings. The layout begins with what needs a place.
Ideas for your space
What needs to be stored, who needs to reach it, and what should stay visible guide the layout. Measurements, access, existing trim and everyday use shape the build.
Discuss your storage idea02 · Wainscoting, molding & trim
Wainscoting, paneling, crown, baseboards and door casing considered together. Profiles, proportions and transitions matter, whether the new work should match what is there or give the room a different character.
An off-center fireplace projected from an otherwise flat wall. A shallow framed treatment preserved floor space, added architectural depth, and carried a small picture rail across the room.
View project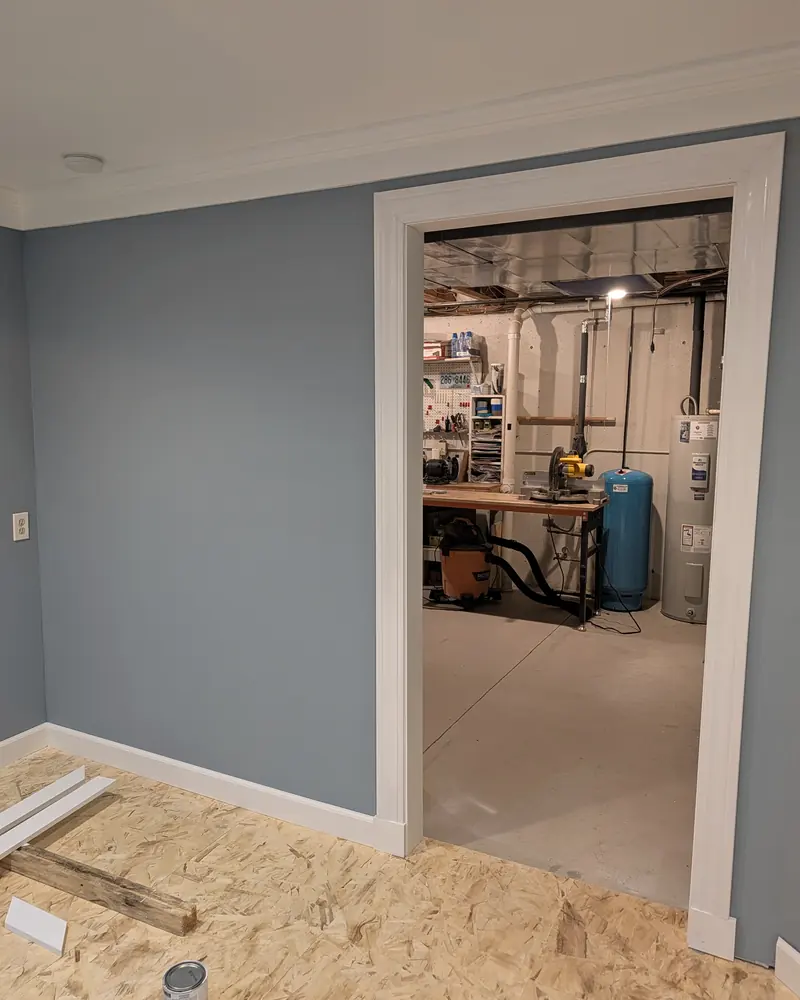
Floor molding, door casing, and crown were planned as one finish-carpentry package so the profiles, reveals, and transitions read consistently across the room.
View project03 · Custom furniture
Custom wood furniture starts with its purpose: where it will sit, how it will be used, and what it needs to feel like. Handyman Harman develops the proportions, materials, construction and finish around that brief.
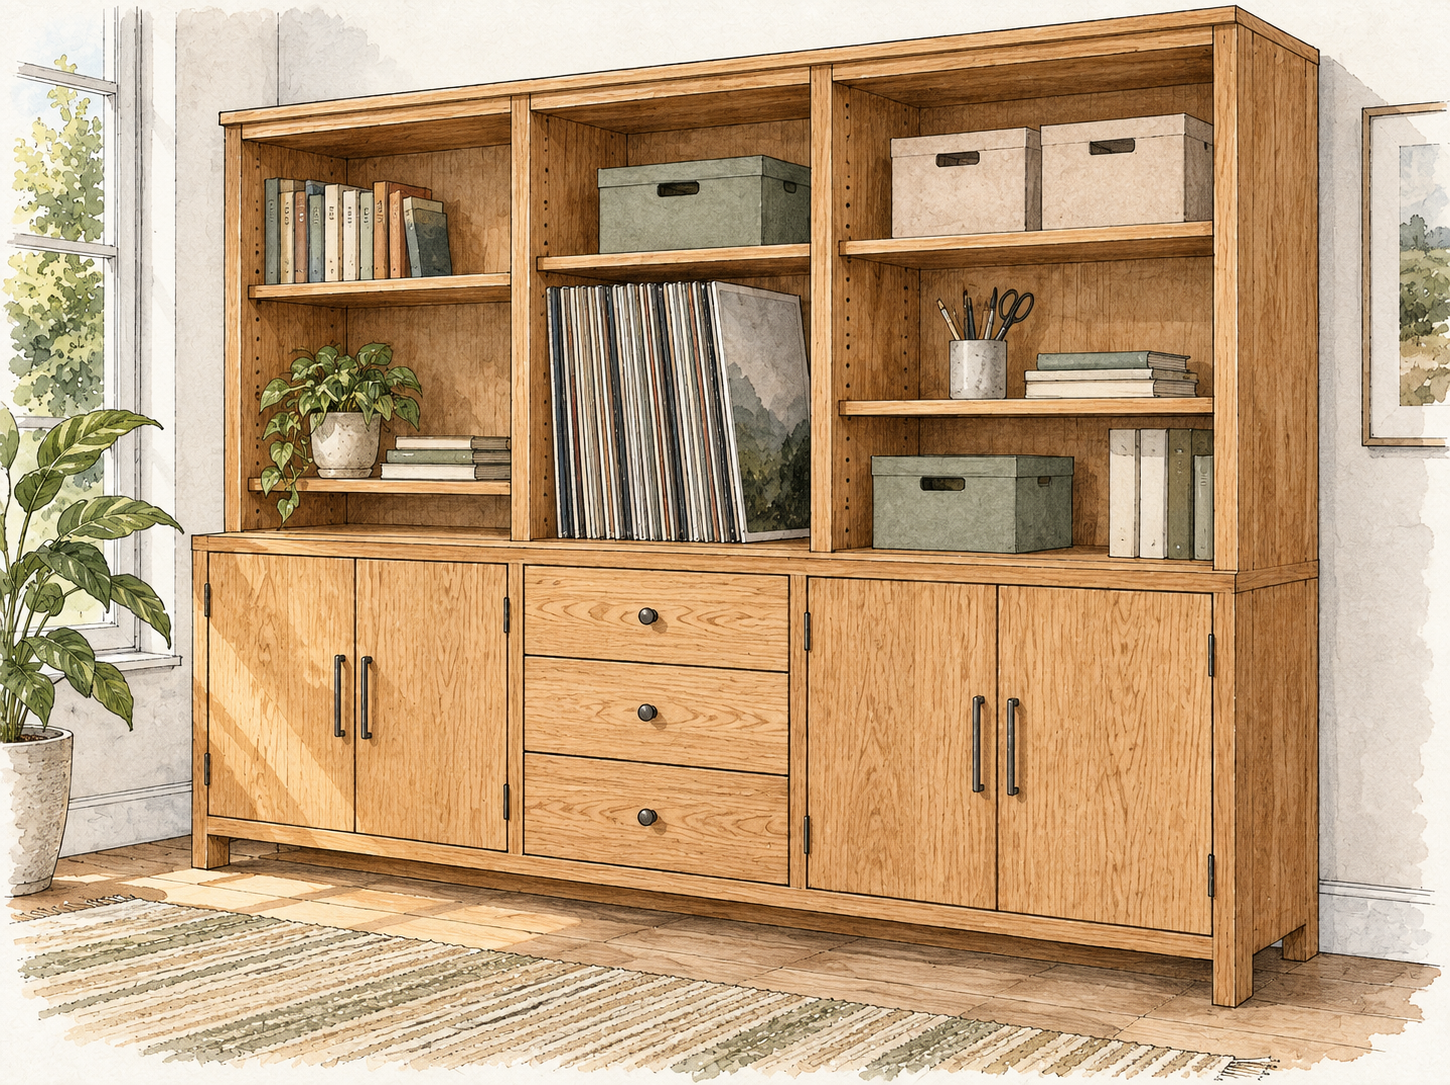
Shelves, drawers and cupboards can come together in a piece designed around the things you use and the space you have.
Ideas for your space
An idea, useful dimensions or an inspiration image is enough to begin. Substantive design development or 3D drawings are a separately agreed, billable phase. Upholstery is outside the furniture scope.
Discuss your furniture ideaMore project stories
Framing and rough carpentry support the finished work. See how planning, materials and practical choices carry into different spaces and details.
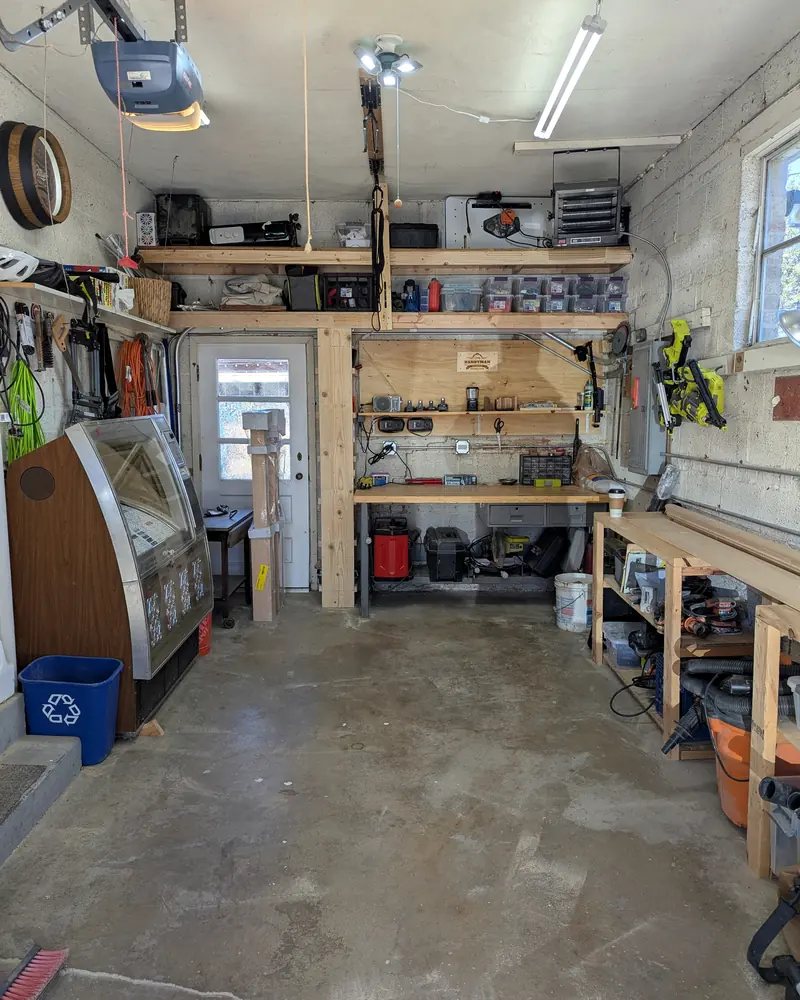
This was not a quick shelf installation. The shop was laid out around work zones, storage, access, and the tools already in use, then built with construction materials suited to a practical working space.
View project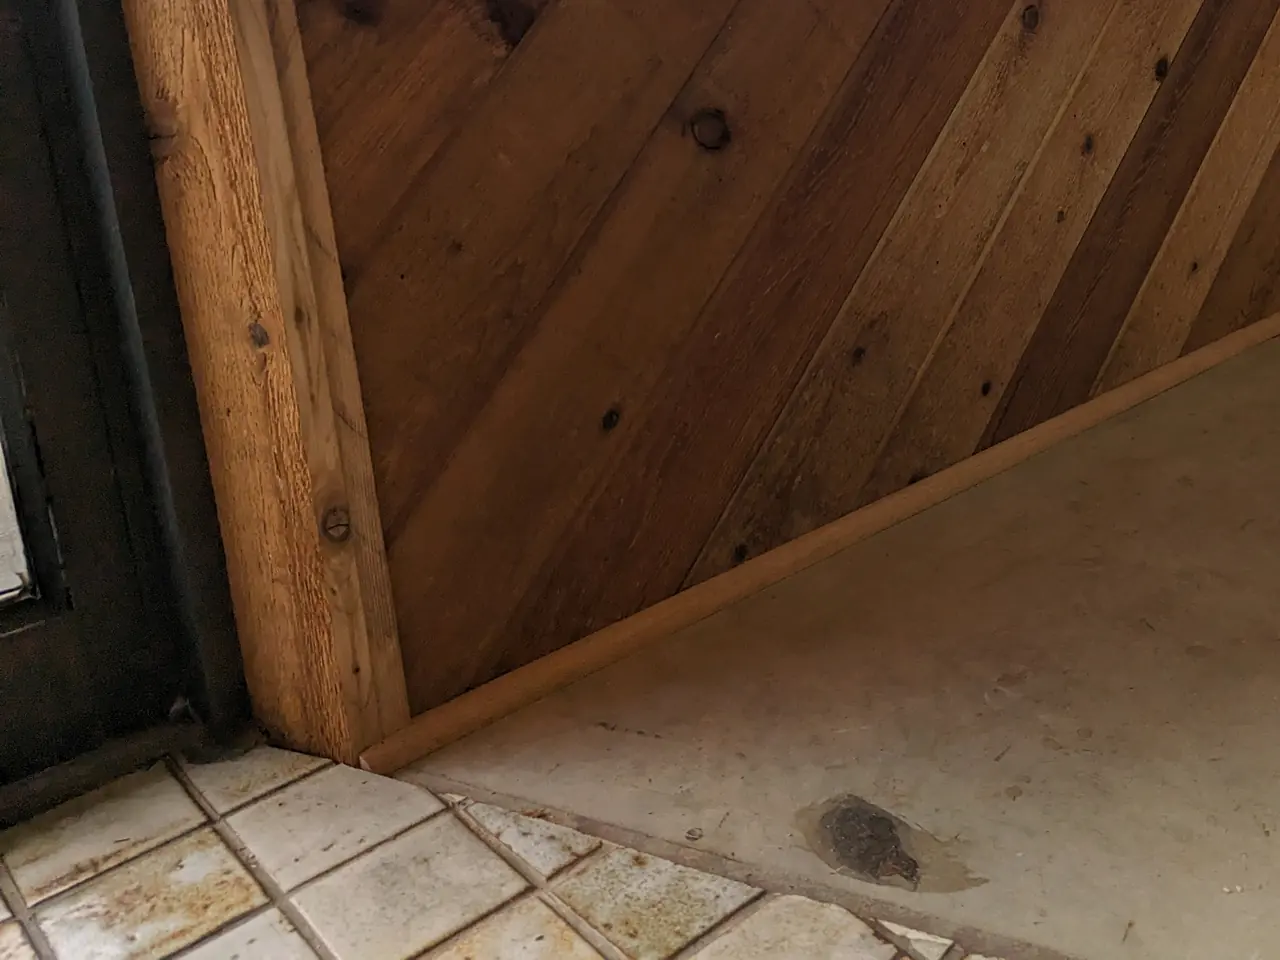
A former promotional stage occupied valuable floor space. Careful demolition preserved the cedar tongue-and-groove boards, which were reused to continue the shop's existing diagonal wall treatment.
View project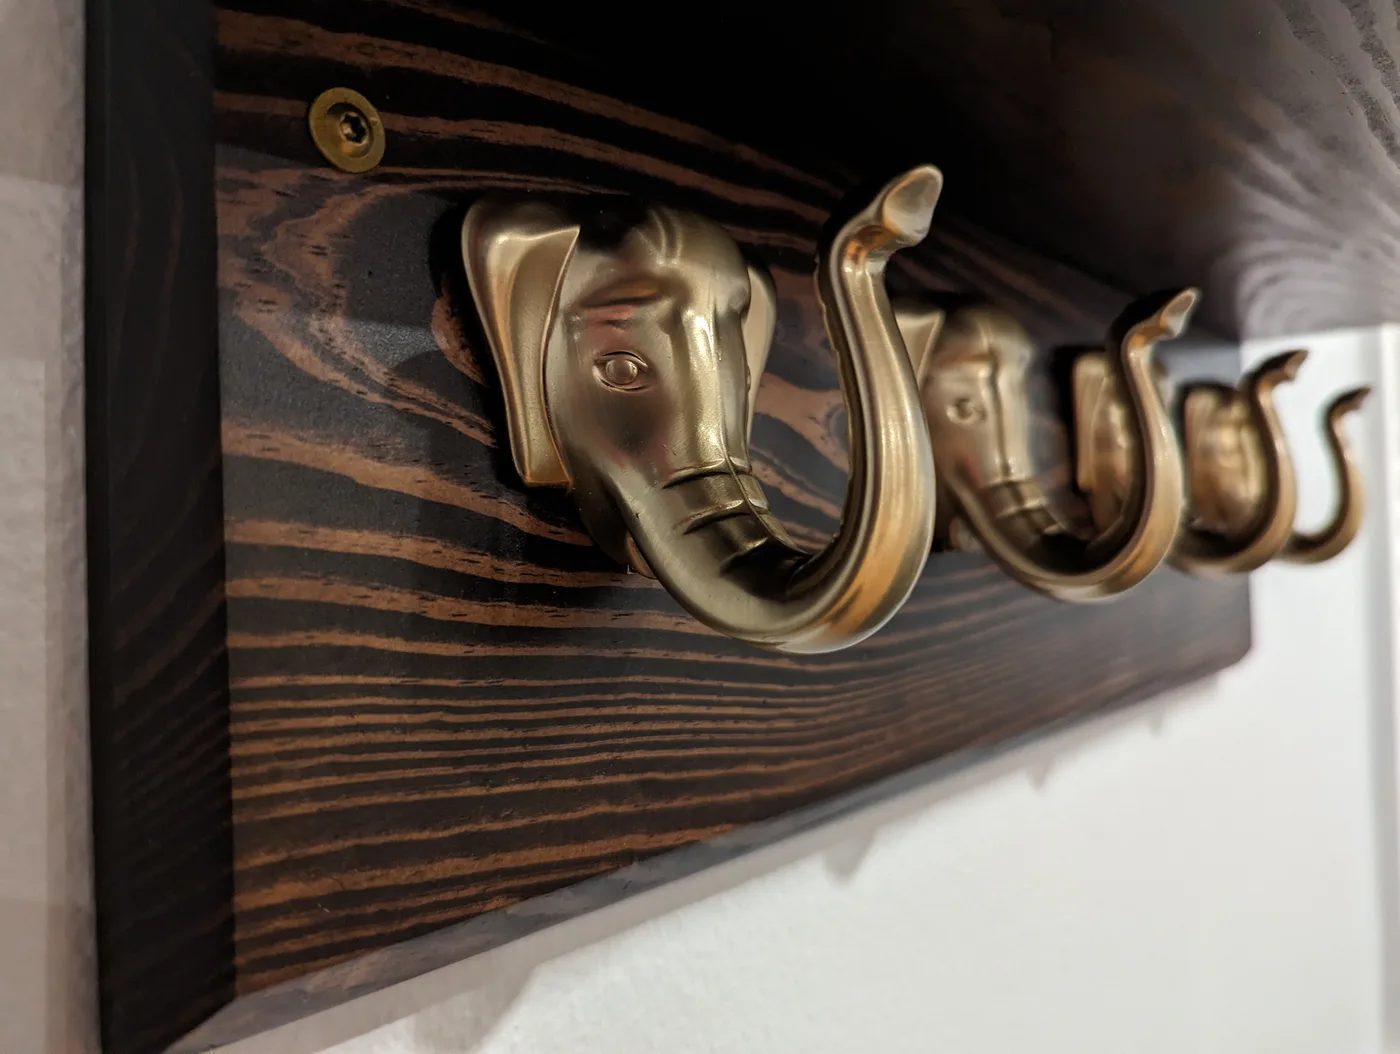
A family asked for an entry rail centered on the elephant symbol they use as a daily reminder. Dark-stained wood and brass hooks turned that story into a practical piece prepared for installation.
View projectHave a project in mind?
An early idea is enough. Scope, materials, responsibilities, price and timing are agreed before work begins. Substantive design development is a separately agreed, billable phase.