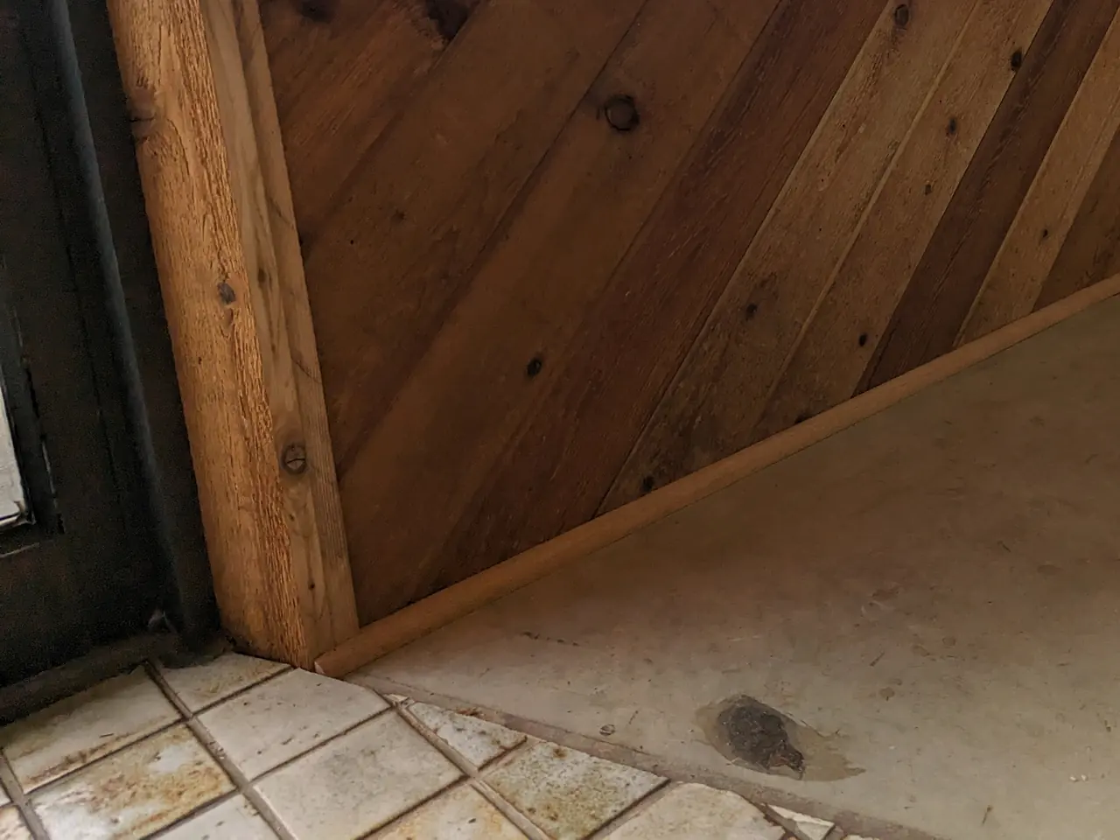
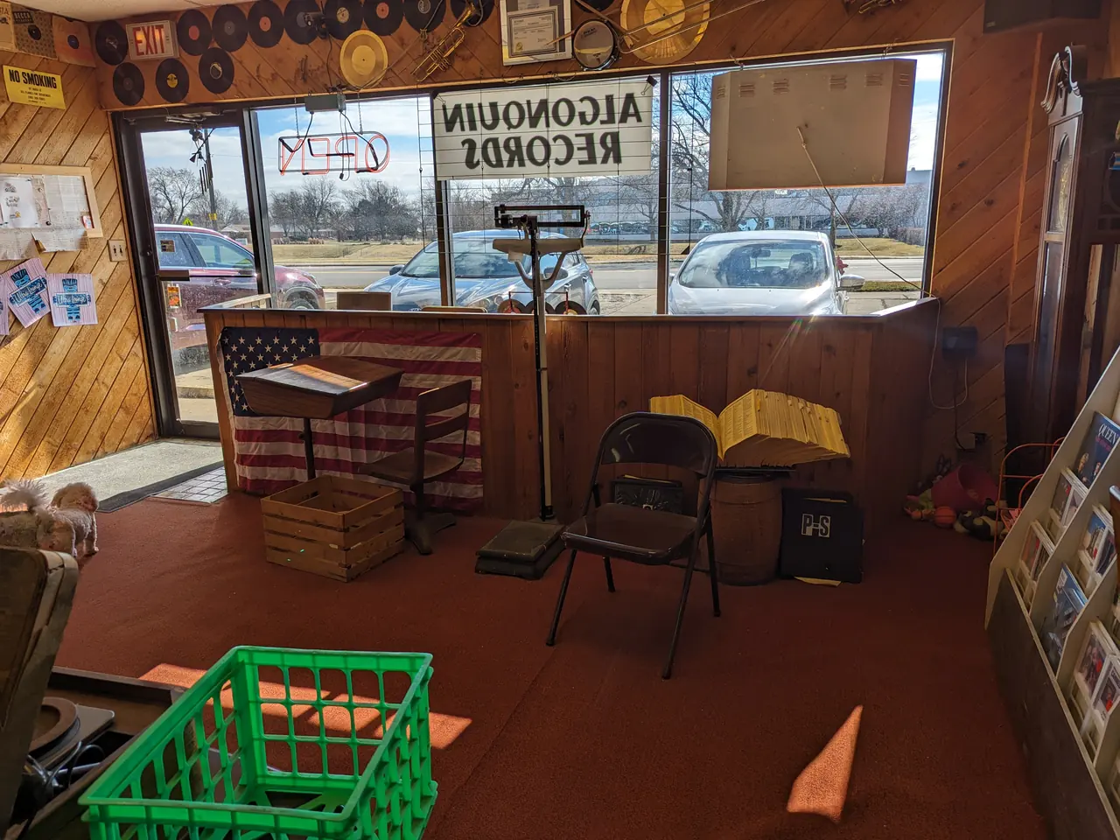
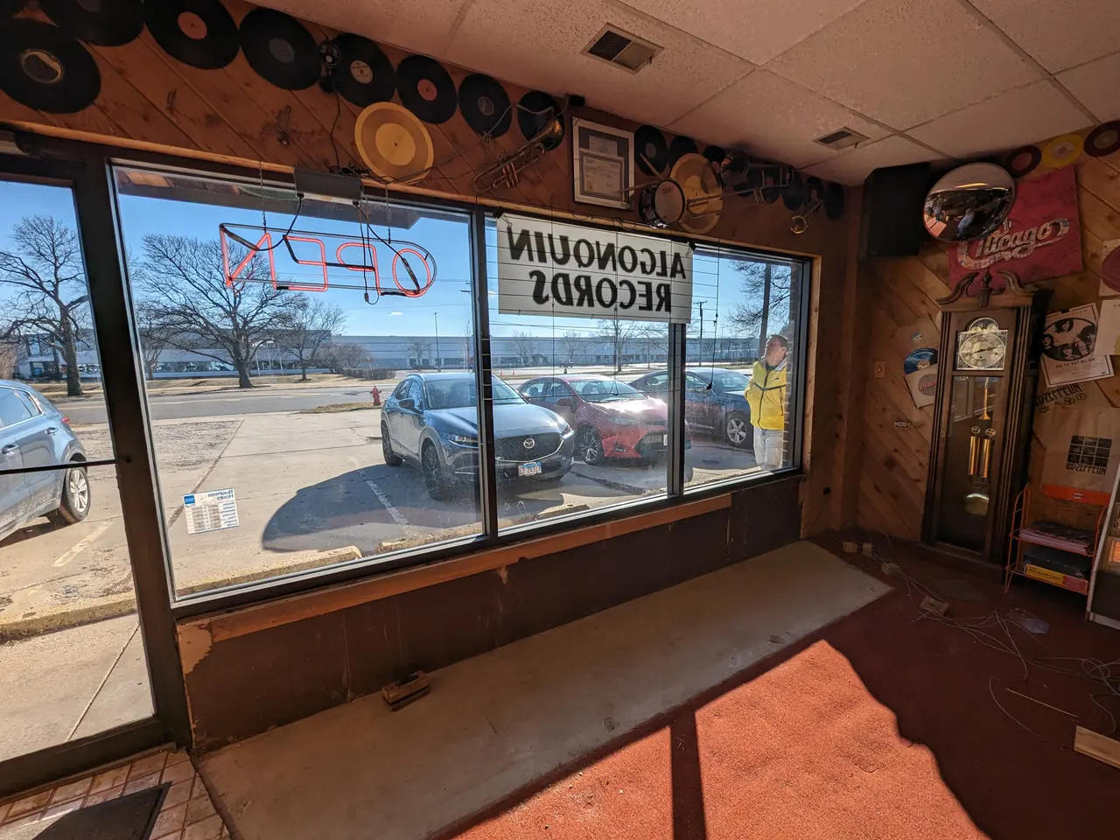
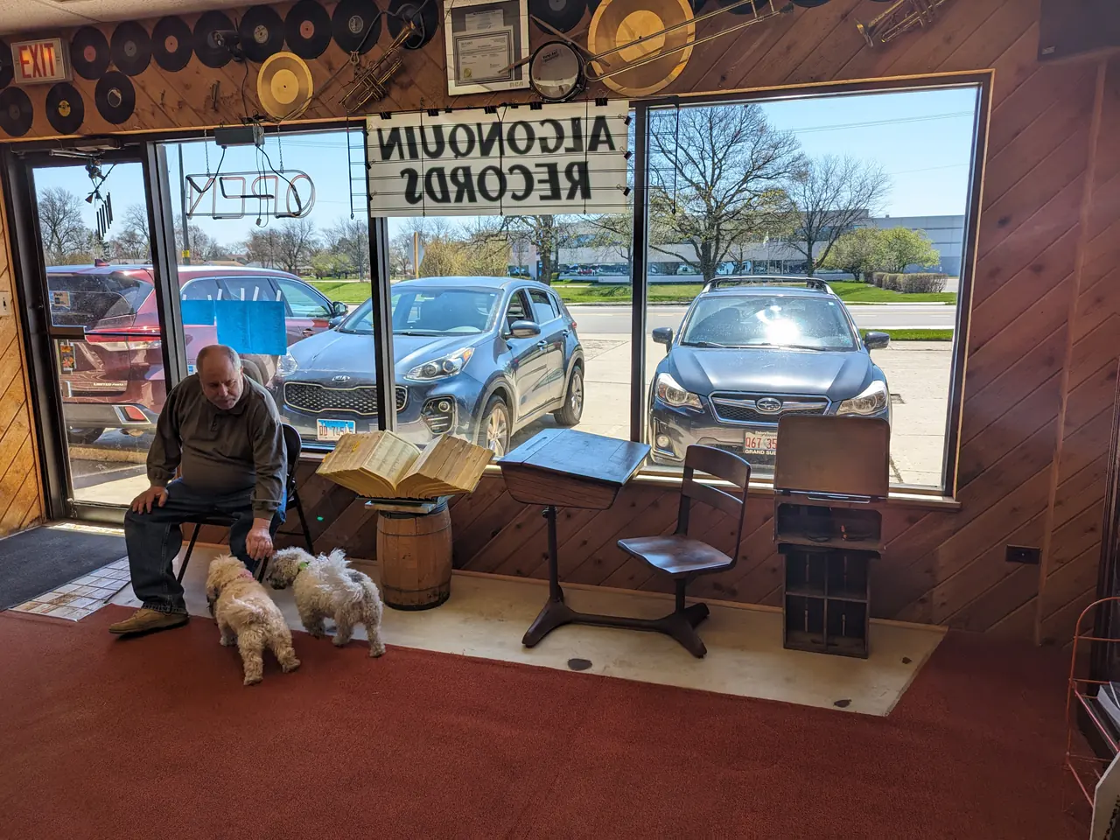
A former promotional stage occupied valuable floor space. Careful demolition preserved the cedar tongue-and-groove boards, which were reused to continue the shop's existing diagonal wall treatment.
Reclaimed cedar at Algonquin RecordsOpen full photo ↗Before · The former promotional stage occupied the front-window floor area.Open full photo ↗In progress · Cedar tongue-and-groove boards were carefully removed for reuse.Open full photo ↗Finished · Reclaimed cedar preserved the shop’s character while opening more usable floor space.Open full photo ↗
About this project
The choices behind the work.
Delicate demolition for material salvage
Reused cedar tongue-and-groove
New open floor area without erasing the shop's character
Materials, access, fixing points and adjoining finishes are considered as part of the whole project. The scope, responsibilities, price and timing are agreed before work begins.
Your piece. Your space.
Planning something similar?
Describe the result you want and the space you have. A finished design is not needed.
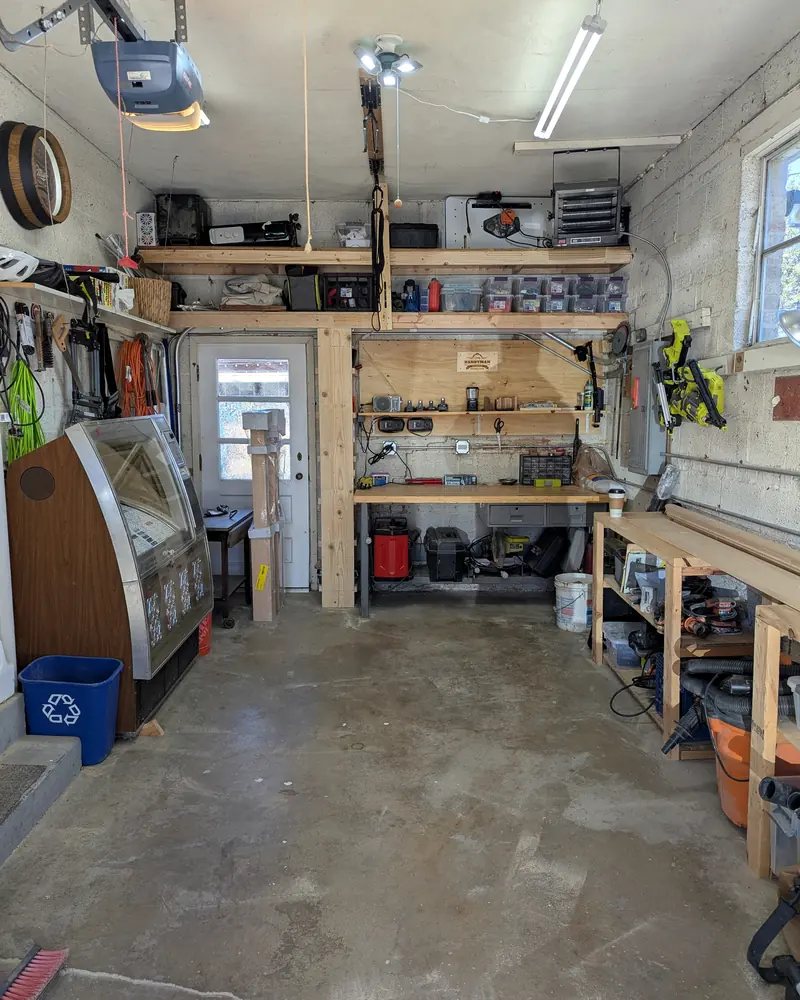
This was not a quick shelf installation. The shop was laid out around work zones, storage, access, and the tools already in use, then built with construction materials suited to a practical working space.
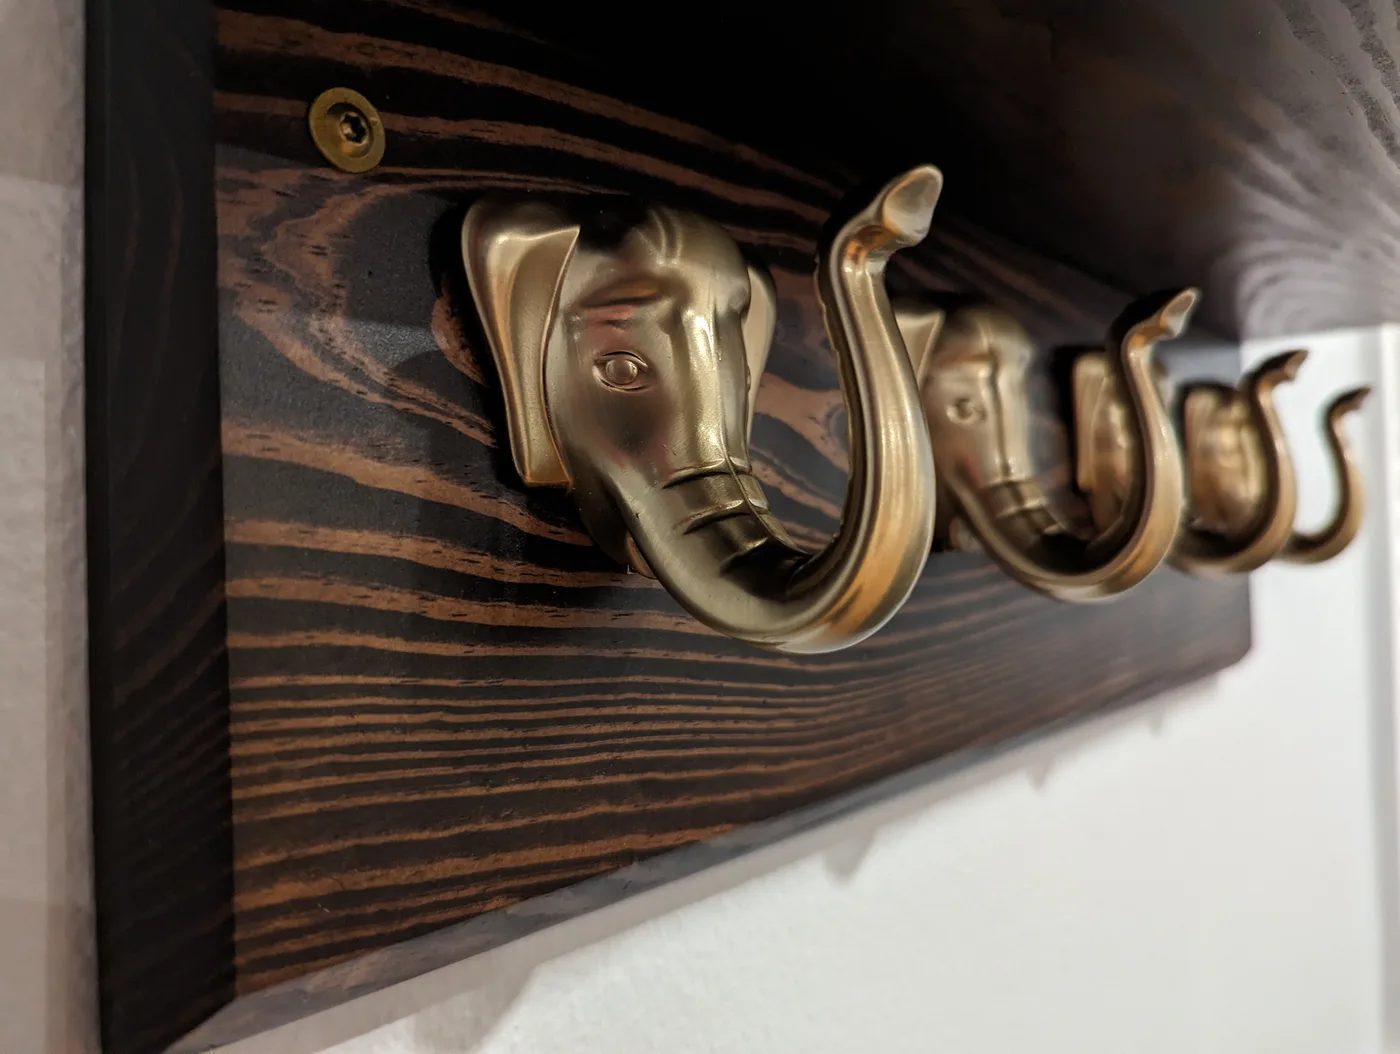
A family asked for an entry rail centered on the elephant symbol they use as a daily reminder. Dark-stained wood and brass hooks turned that story into a practical piece prepared for installation.