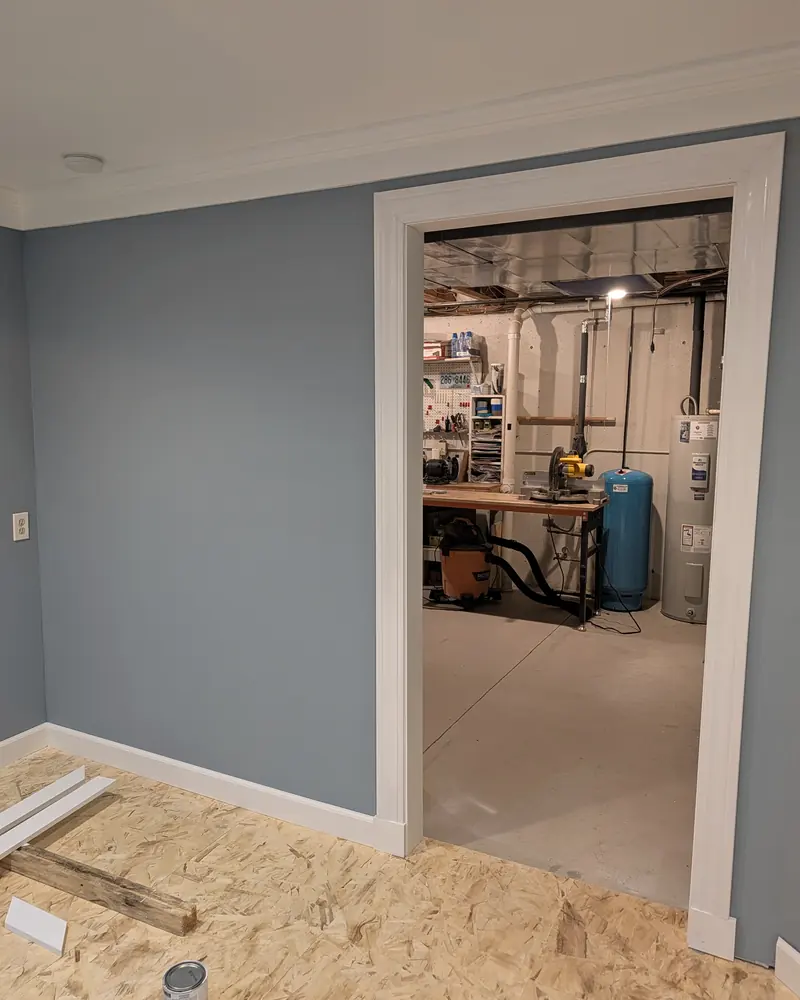
New trim, fitted to the room that is already there.
Floor molding, door casing, and crown were planned as one finish-carpentry package so the profiles, reveals, and transitions read consistently across the room.
View projectLiving room renewal
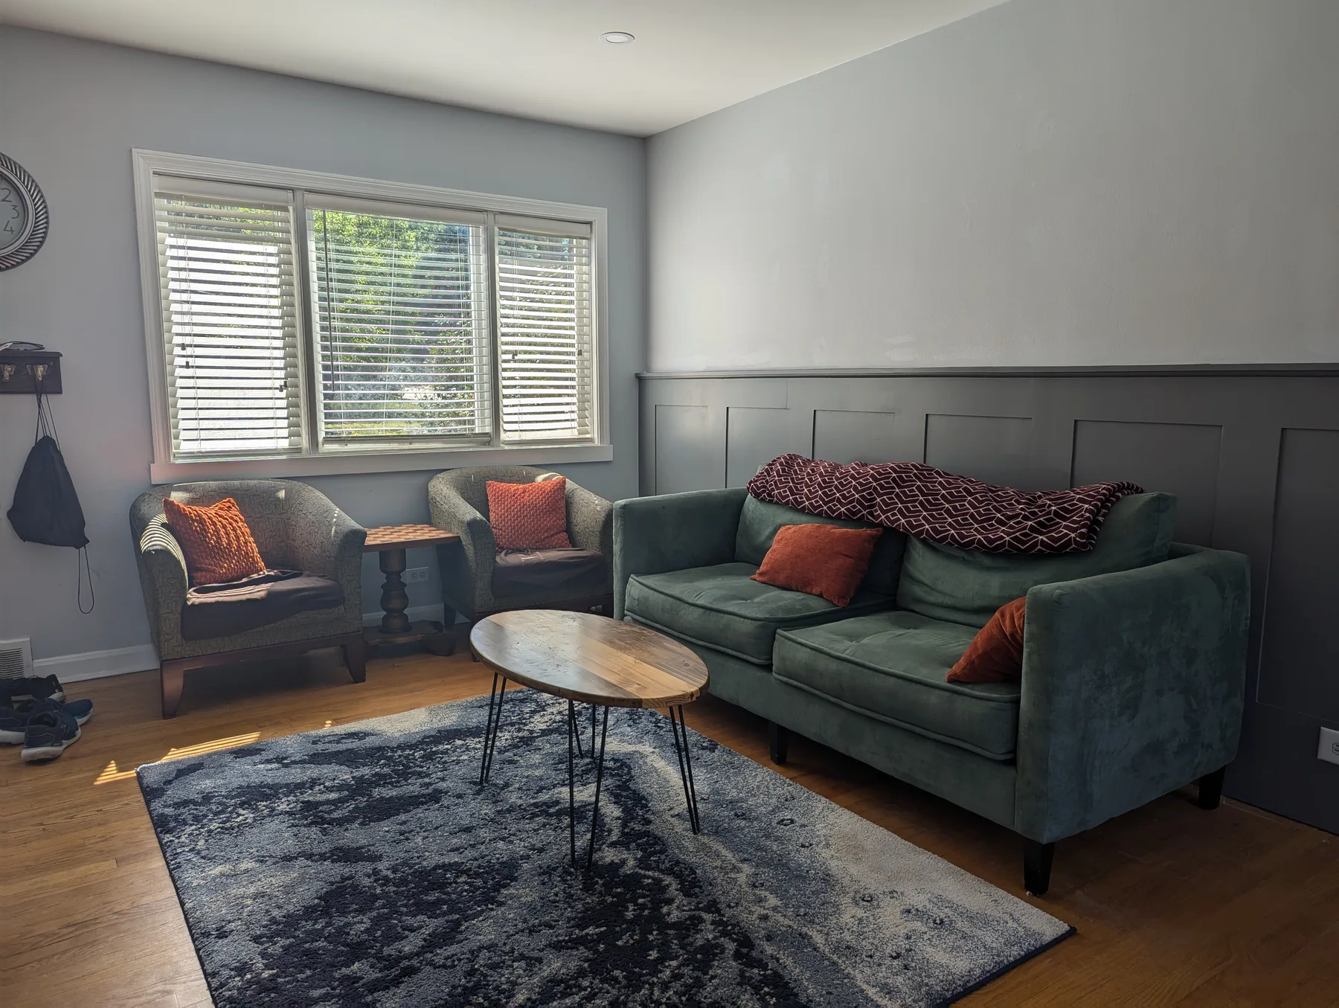
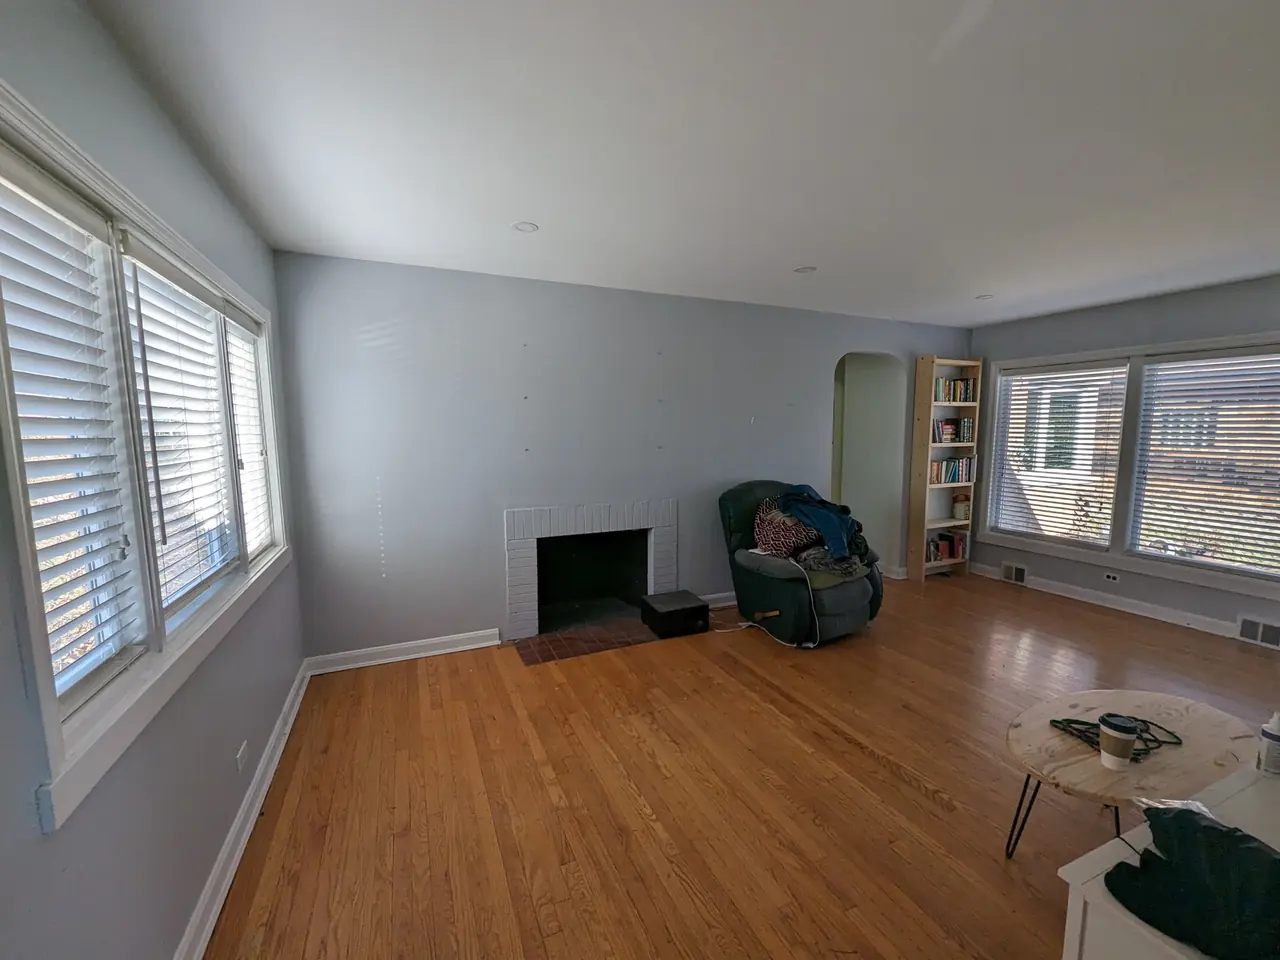
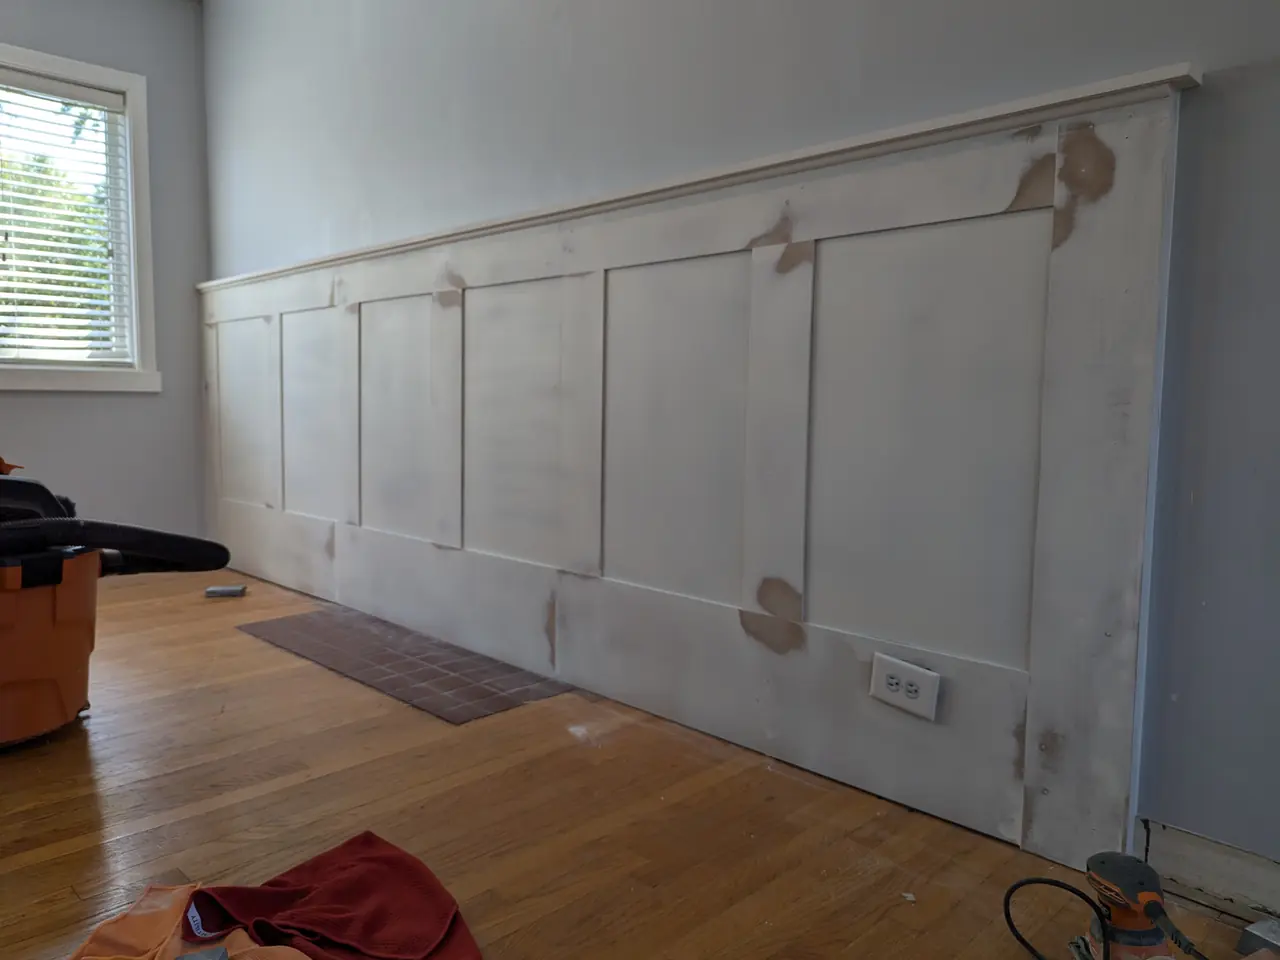
An off-center fireplace projected from an otherwise flat wall. A shallow framed treatment preserved floor space, added architectural depth, and carried a small picture rail across the room.
About this project
Handyman Harman: Planned and built the shallow framed treatment, paneled rhythm, and integrated picture rail shown here.
Existing surfaces are rarely perfectly square. The approach accounts for the actual room, adjoining materials and the finish you want, before the first cut.
Your piece. Your space.
Describe the result you want and the space you have. A finished design is not needed.
Start a similar projectFloor molding, door casing, and crown were planned as one finish-carpentry package so the profiles, reveals, and transitions read consistently across the room.
View project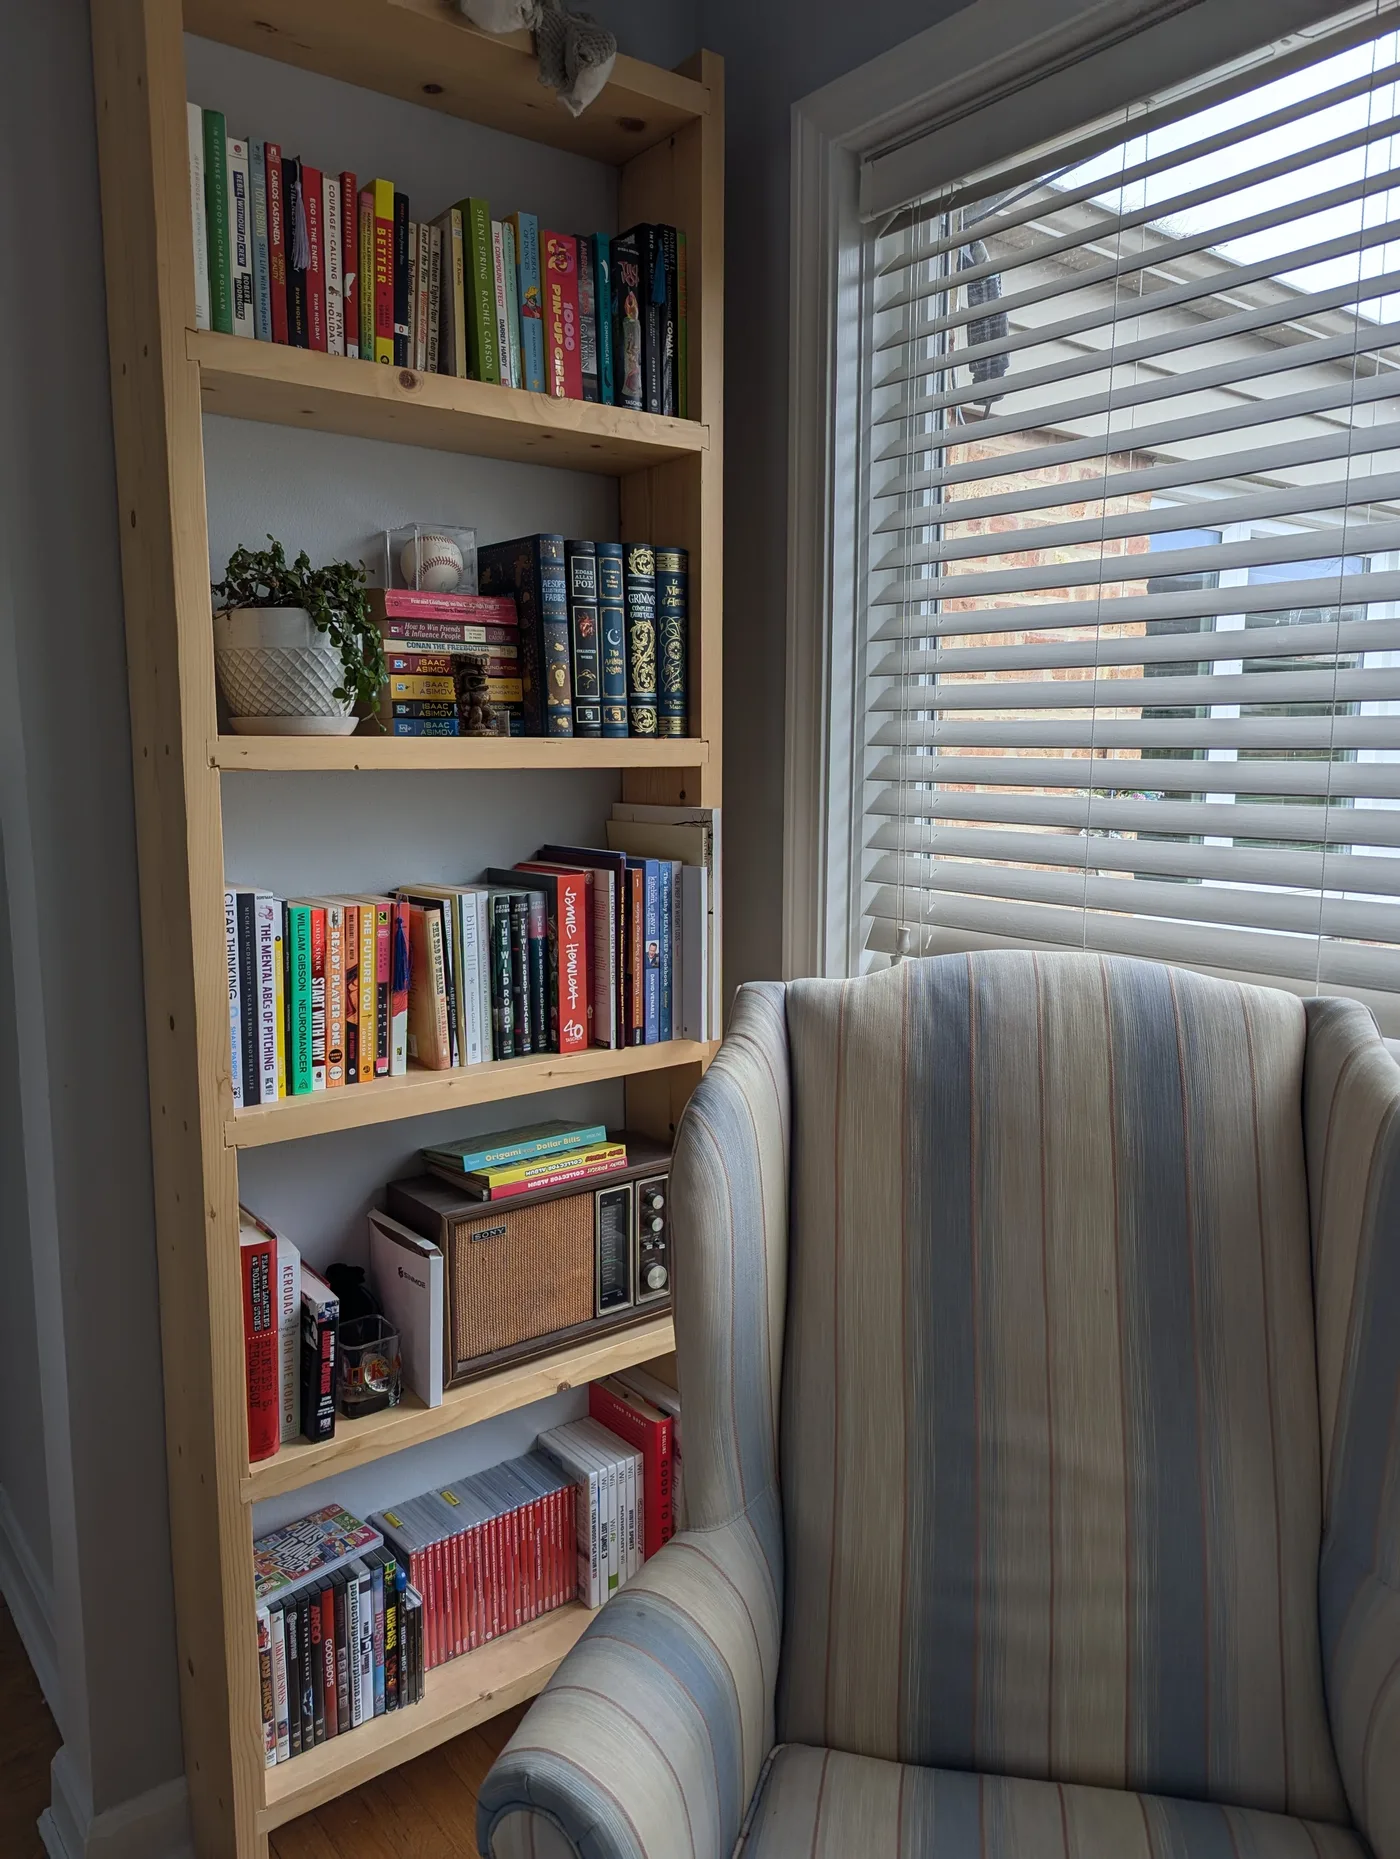
Chunky pine and traditional joinery created a sturdy, maintainable bookshelf while preserving the knots, irregularities, and farmhouse character the homeowner wanted to keep.
View project