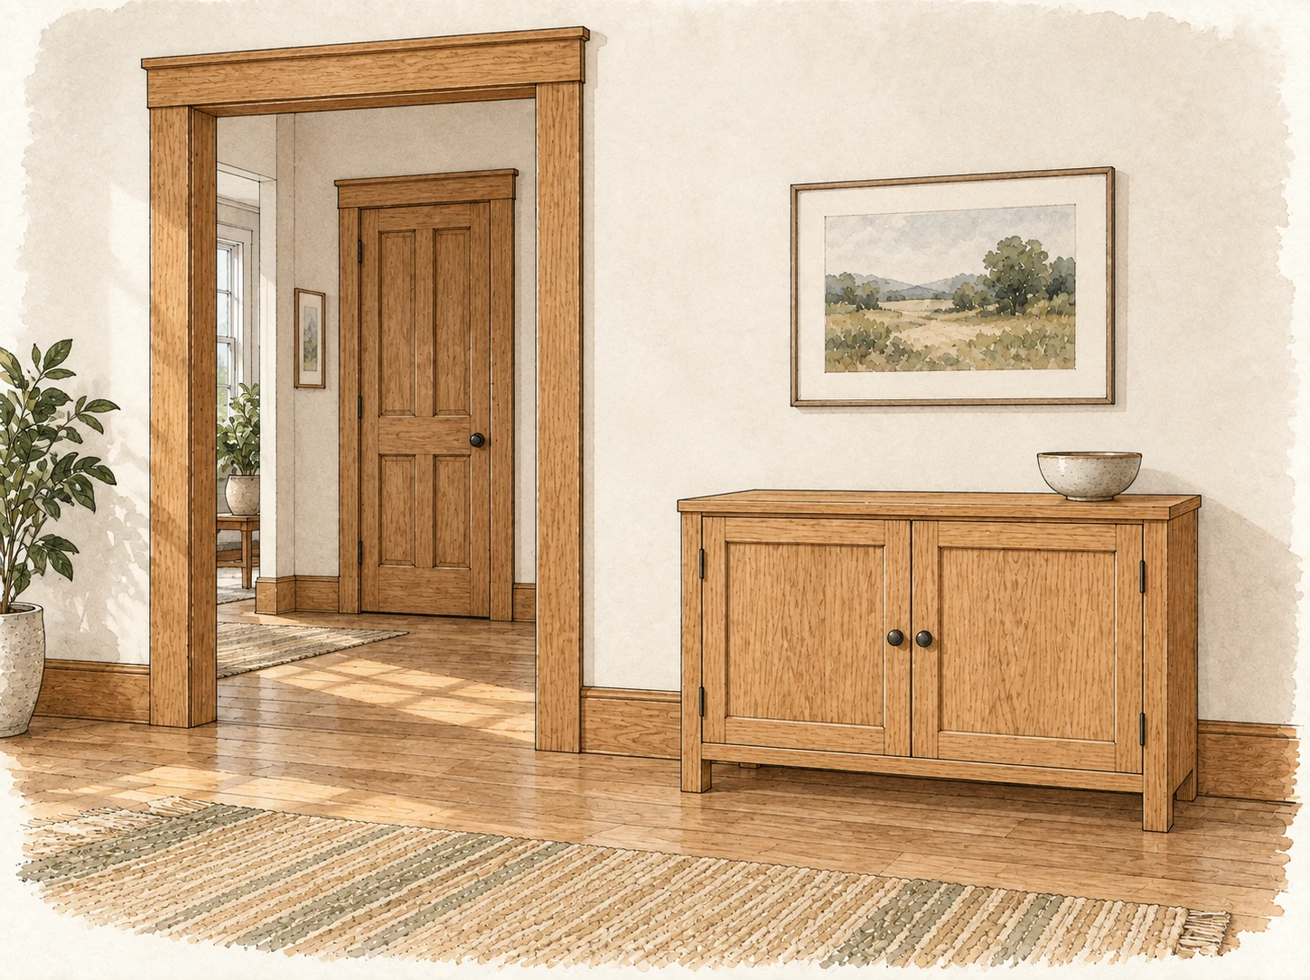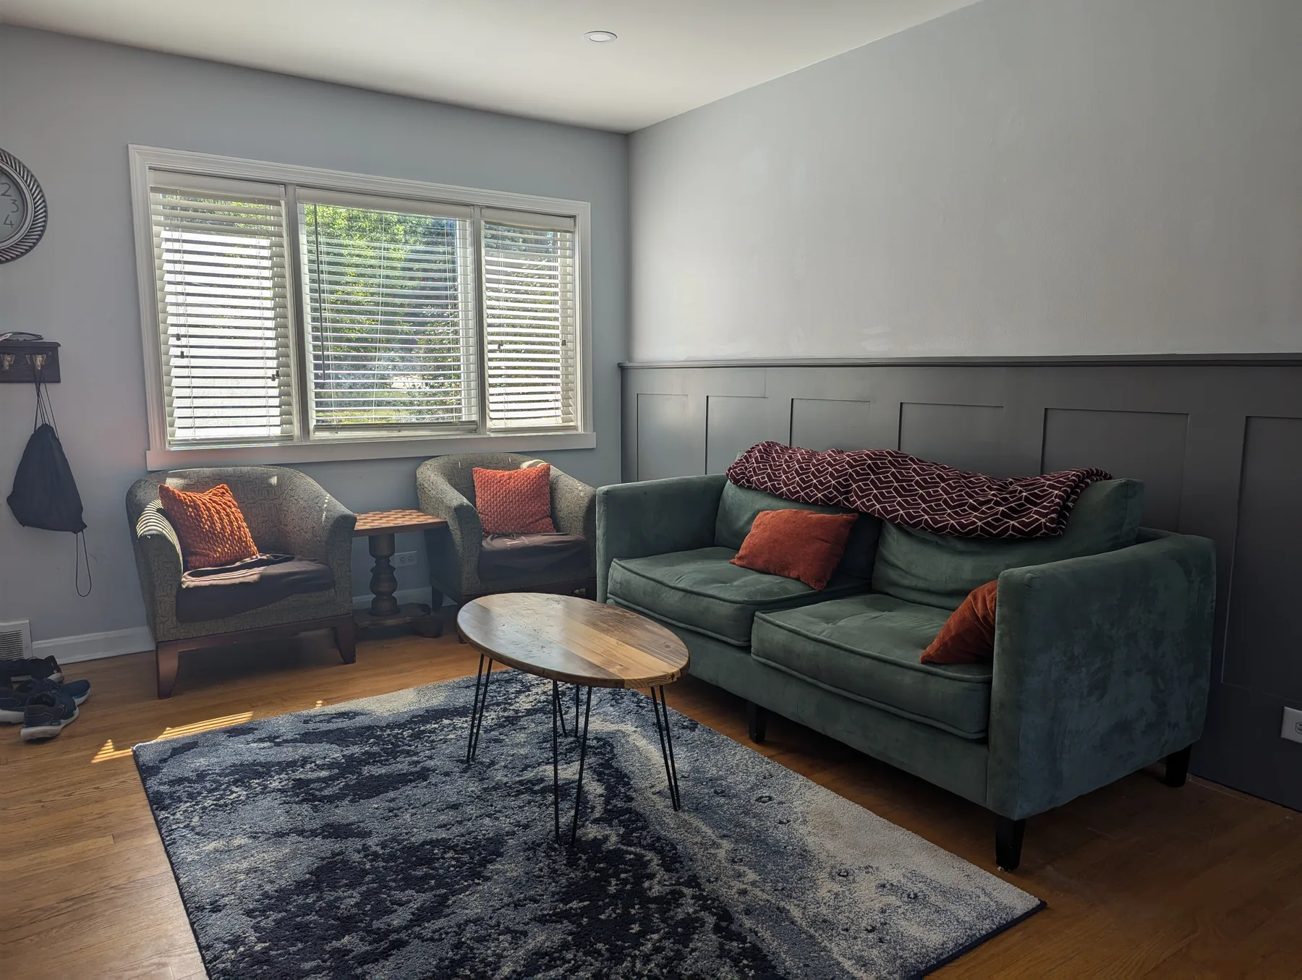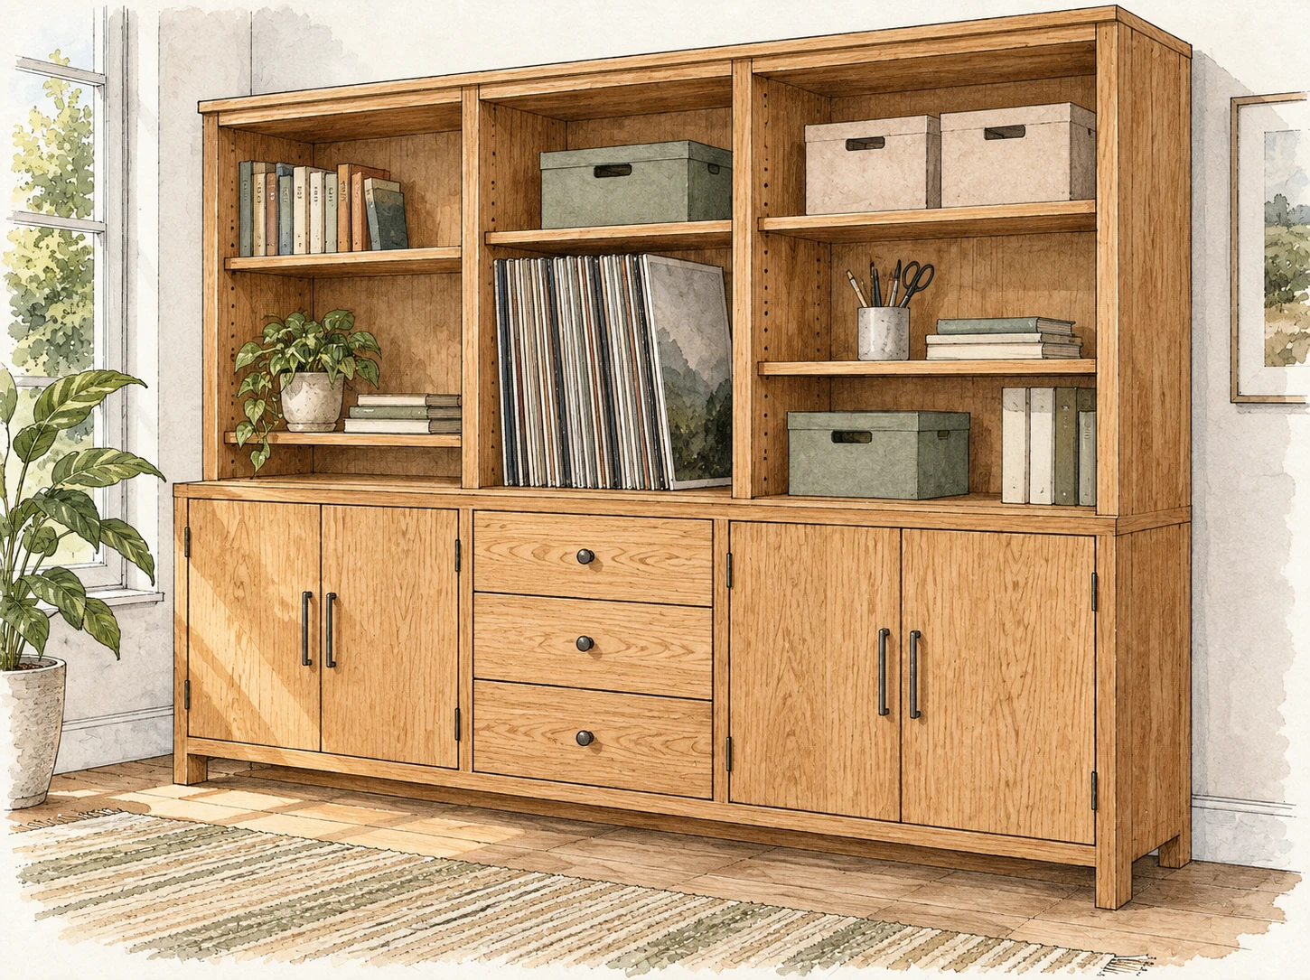
Books, records, work supplies, and the things that arrive in a room over time ask different things of a cabinet. Some need height. Some need depth. Some should be easy to find, while others are better put away.
A piece divided into identical compartments can look orderly before any of those belongings move in. Deciding what each part needs to do gives the design a more useful starting point.
Charles and Ray Eames explored that relationship between parts and uses in their Eames Storage Units, introduced in 1950.
Different arrangements from shared parts
The units used standard components to make several kinds of storage furniture. Open storage, enclosed compartments, and drawers could appear in different arrangements, with low and tall versions serving different settings.
As the Eames Office's account explains, the units were sold fully assembled in configurations selected by Charles and Ray. The range of configurations was part of the product design.
The useful design idea is the relationship between a common structure and the different jobs its compartments can do. The furniture was considered as a system of parts with purposes.
Give each part a job
For a new custom cabinet, that means looking at the belongings before settling the internal layout.
Records and larger books may need different spaces from small work supplies. A frequently used collection may belong on open shelves. Other items may call for a door or drawer, especially when several small things would otherwise spread across a shelf.
A cabinet can accommodate both kinds of use. The proportions of open and closed storage should come from what belongs there and how the room is used.
This is also where future changes deserve some thought. Adjustable shelves are one present-day option for varying the height of compartments. Other parts may need a fixed purpose. The material, span, support, and intended load still have to be designed together.
Plan for a useful change
There is no need to predict everything a room will ever hold. A few likely changes are enough to make the conversation more specific.
A shelf that holds work supplies now might later hold books. A display collection might grow. A space used every day may need a different balance of things on show and things behind doors.
A contemporary built-in gives those choices a particular room, set of belongings, and daily routine to answer to.